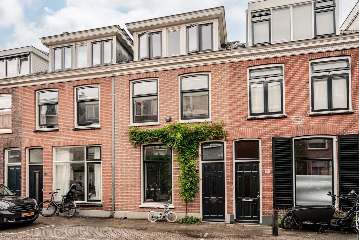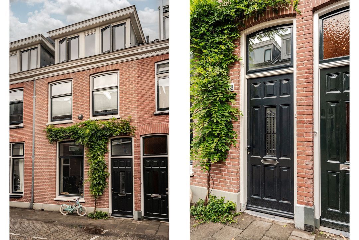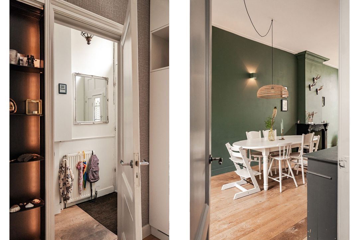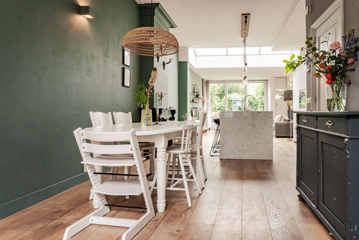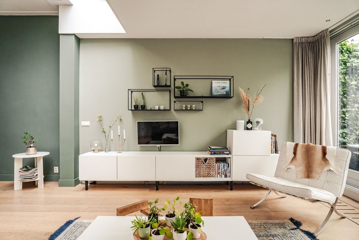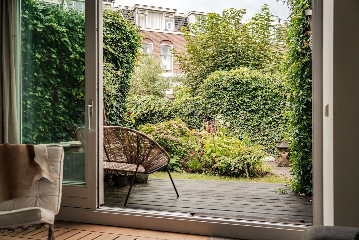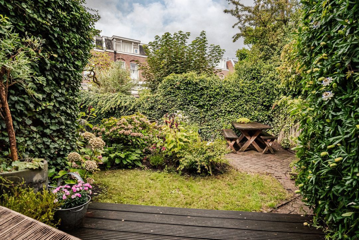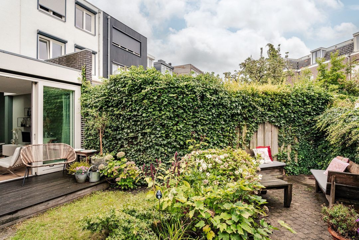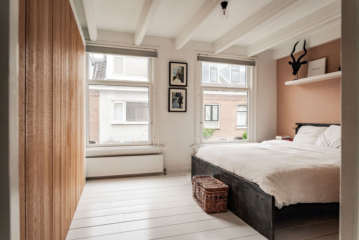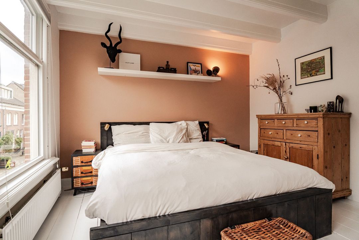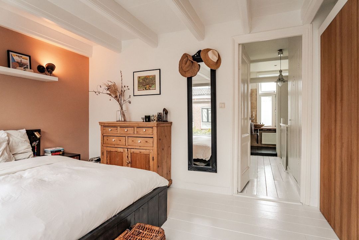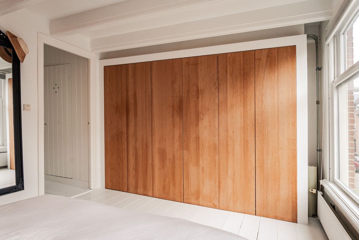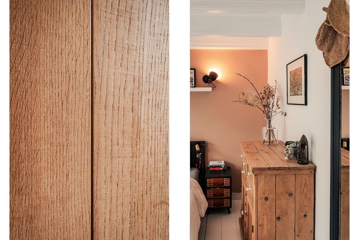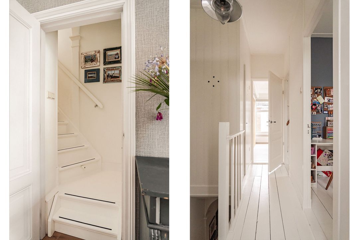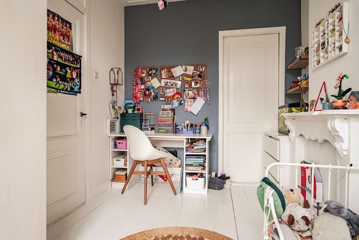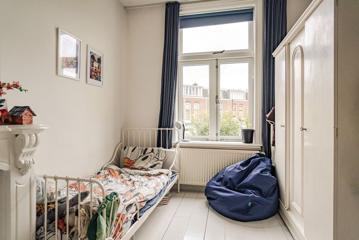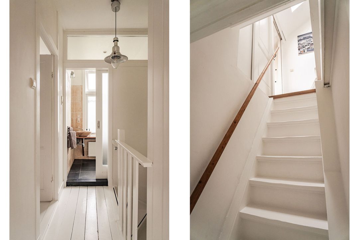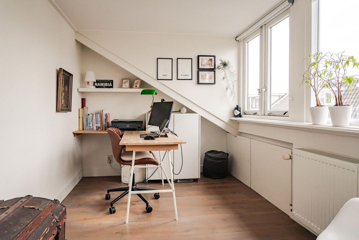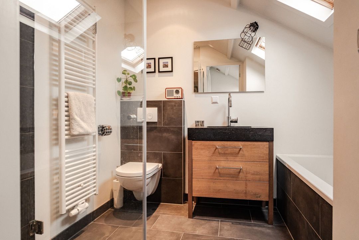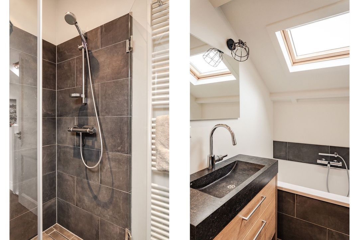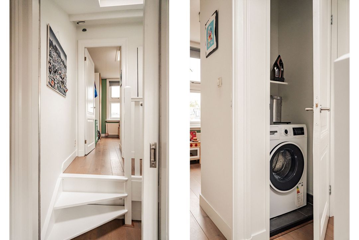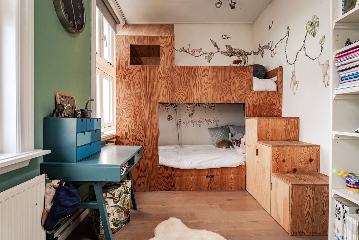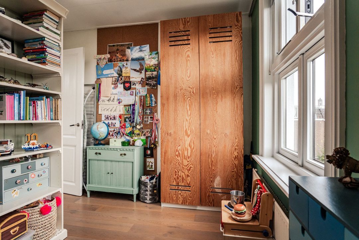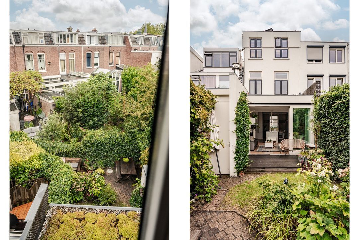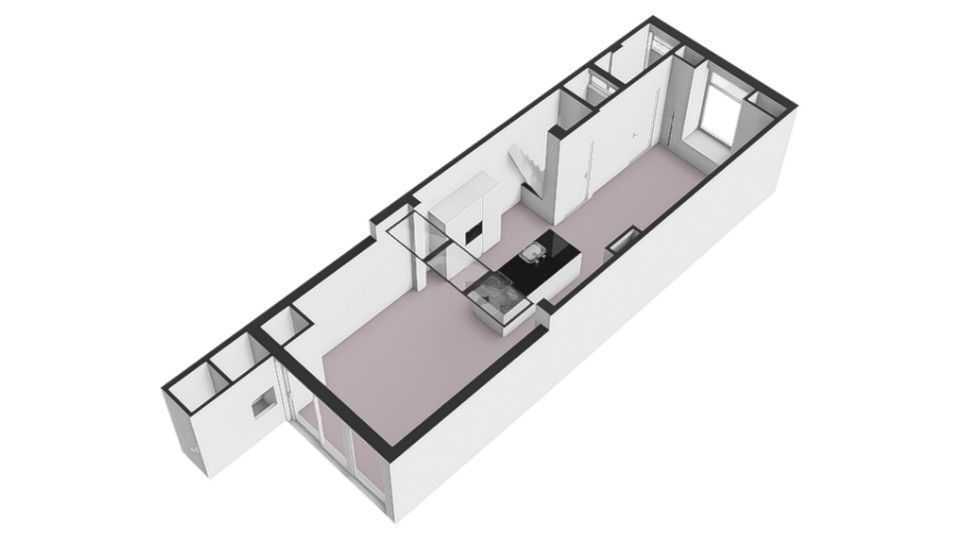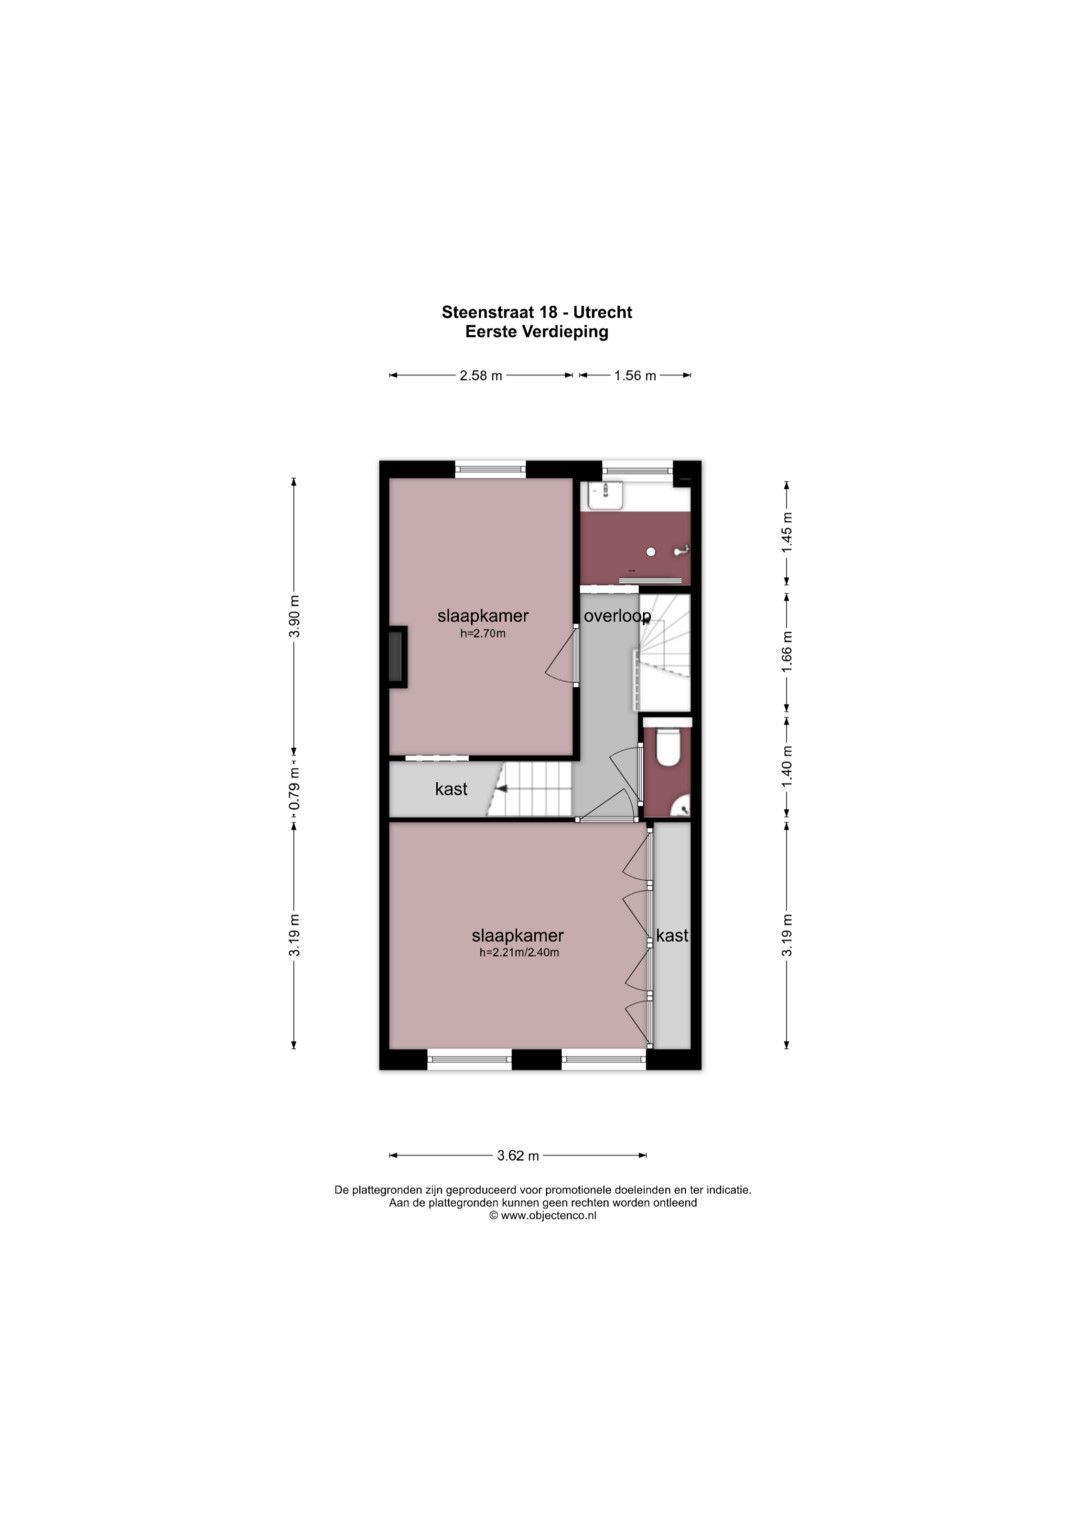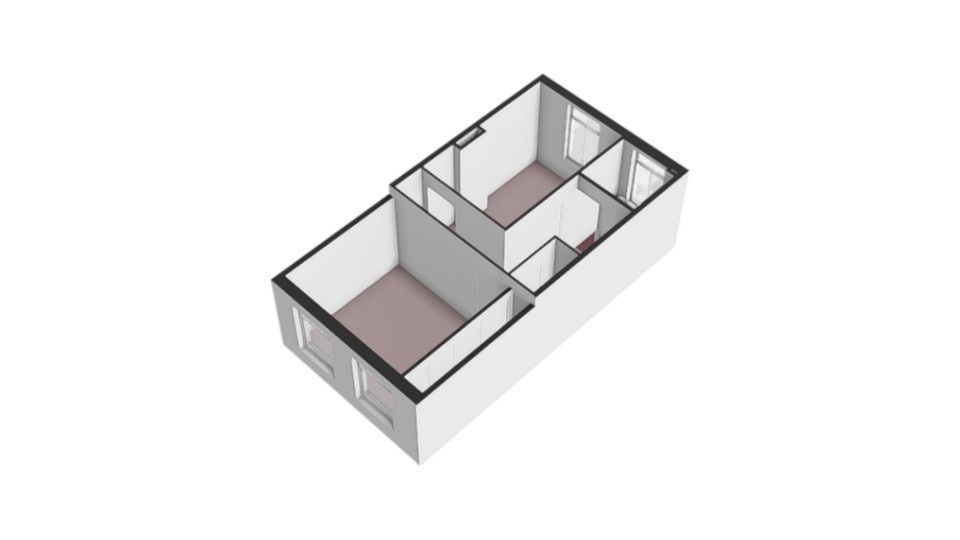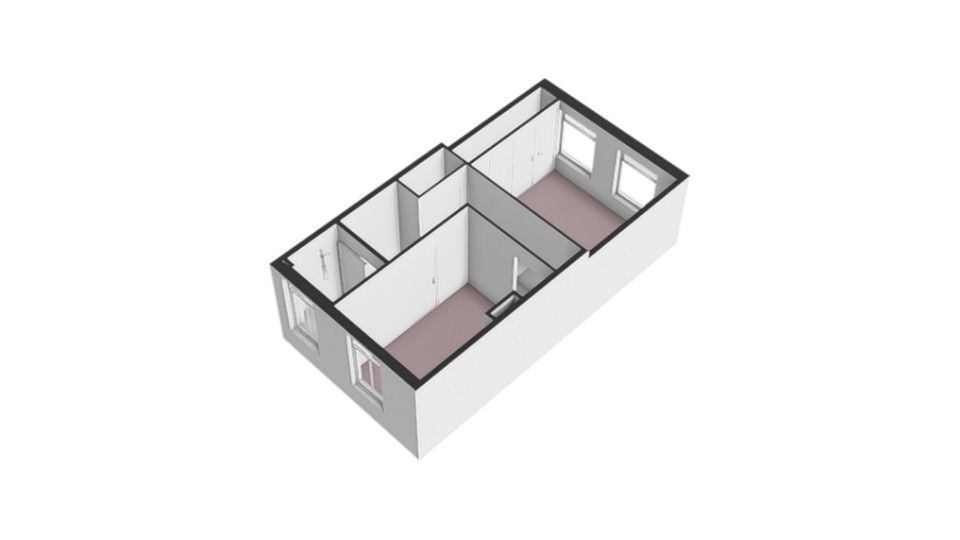
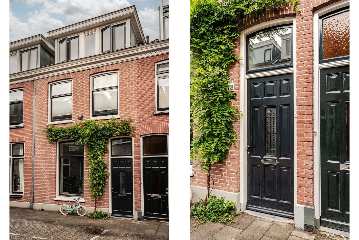
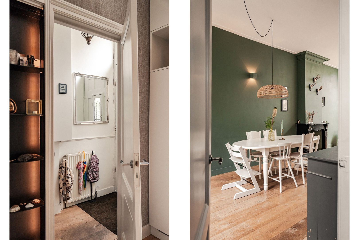
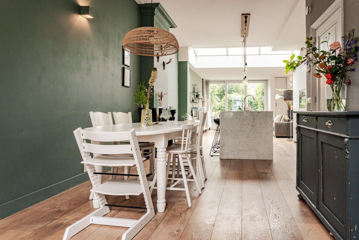
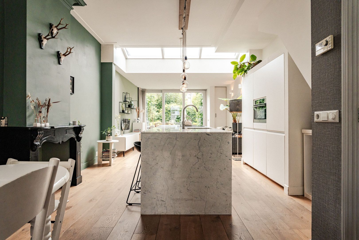
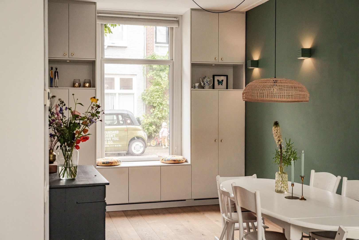
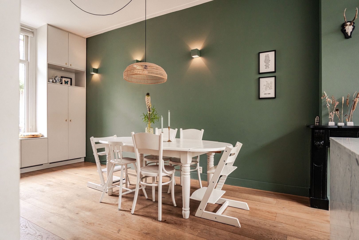
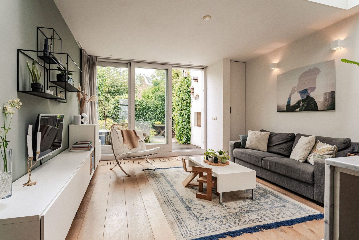
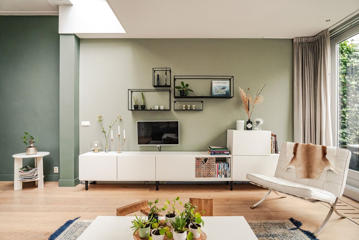
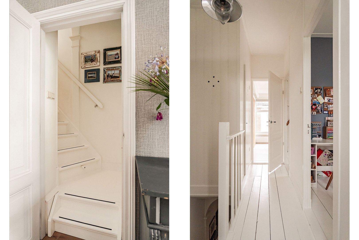
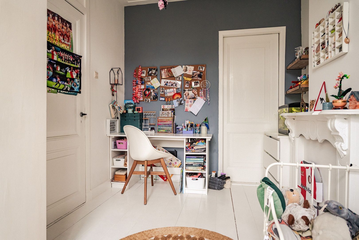
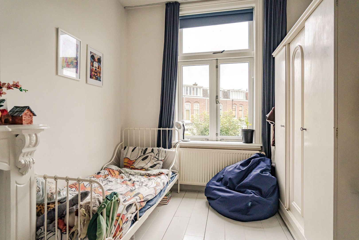
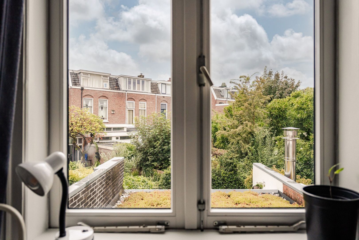
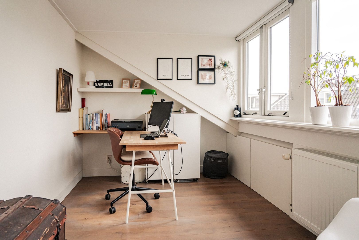
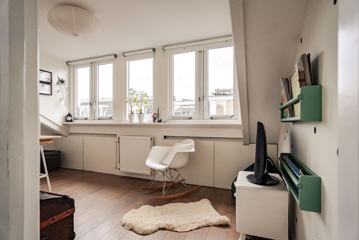
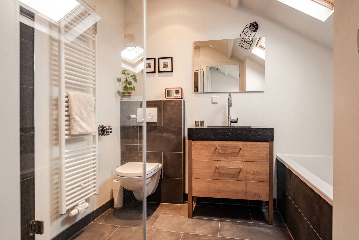
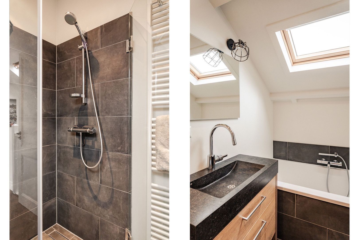
Steenstraat 18, Utrecht foto-0
Steenstraat 18, Utrecht foto-1
Steenstraat 18, Utrecht foto-2
Steenstraat 18, Utrecht foto-3
Steenstraat 18, Utrecht foto-4
Steenstraat 18, Utrecht foto-5
Steenstraat 18, Utrecht foto-6
Steenstraat 18, Utrecht foto-7
Steenstraat 18, Utrecht foto-8
Steenstraat 18, Utrecht foto-9
Steenstraat 18, Utrecht foto-10
Steenstraat 18, Utrecht foto-11
Steenstraat 18, Utrecht foto-12
Steenstraat 18, Utrecht foto-13
Steenstraat 18, Utrecht foto-14
Steenstraat 18, Utrecht foto-15
Steenstraat 18, Utrecht foto-16
Steenstraat 18, Utrecht foto-17
Steenstraat 18, Utrecht foto-18
Steenstraat 18, Utrecht foto-19
Steenstraat 18, Utrecht foto-20
Steenstraat 18, Utrecht foto-21
Steenstraat 18, Utrecht foto-22
Steenstraat 18, Utrecht foto-23
Steenstraat 18, Utrecht foto-24
Steenstraat 18, Utrecht foto-25
Steenstraat 18, Utrecht foto-26
Steenstraat 18, Utrecht foto-27
Steenstraat 18, Utrecht foto-28
Steenstraat 18, Utrecht foto-29
Steenstraat 18, Utrecht foto-30
Steenstraat 18, Utrecht foto-31
Steenstraat 18, Utrecht foto-32
Steenstraat 18, Utrecht foto-33
Steenstraat 18, Utrecht foto-34
Steenstraat 18, Utrecht foto-35
Steenstraat 18, Utrecht foto-36
Steenstraat 18, Utrecht foto-37
Steenstraat 18, Utrecht foto-38
Steenstraat 18, Utrecht foto-39
Steenstraat 18, Utrecht foto-40
Steenstraat 18, Utrecht foto-41
Steenstraat 18, Utrecht foto-42
Steenstraat 18, Utrecht foto-43
All photos
Utrecht

Steenstraat 18

€ 850.000,- k.k.

Omschrijving

IT’S LIKE A DREAM
THAT YOU CAN KEEP COMING BACK TO

YOU COULD LIVE HERE.
UNREAL FOR REAL.
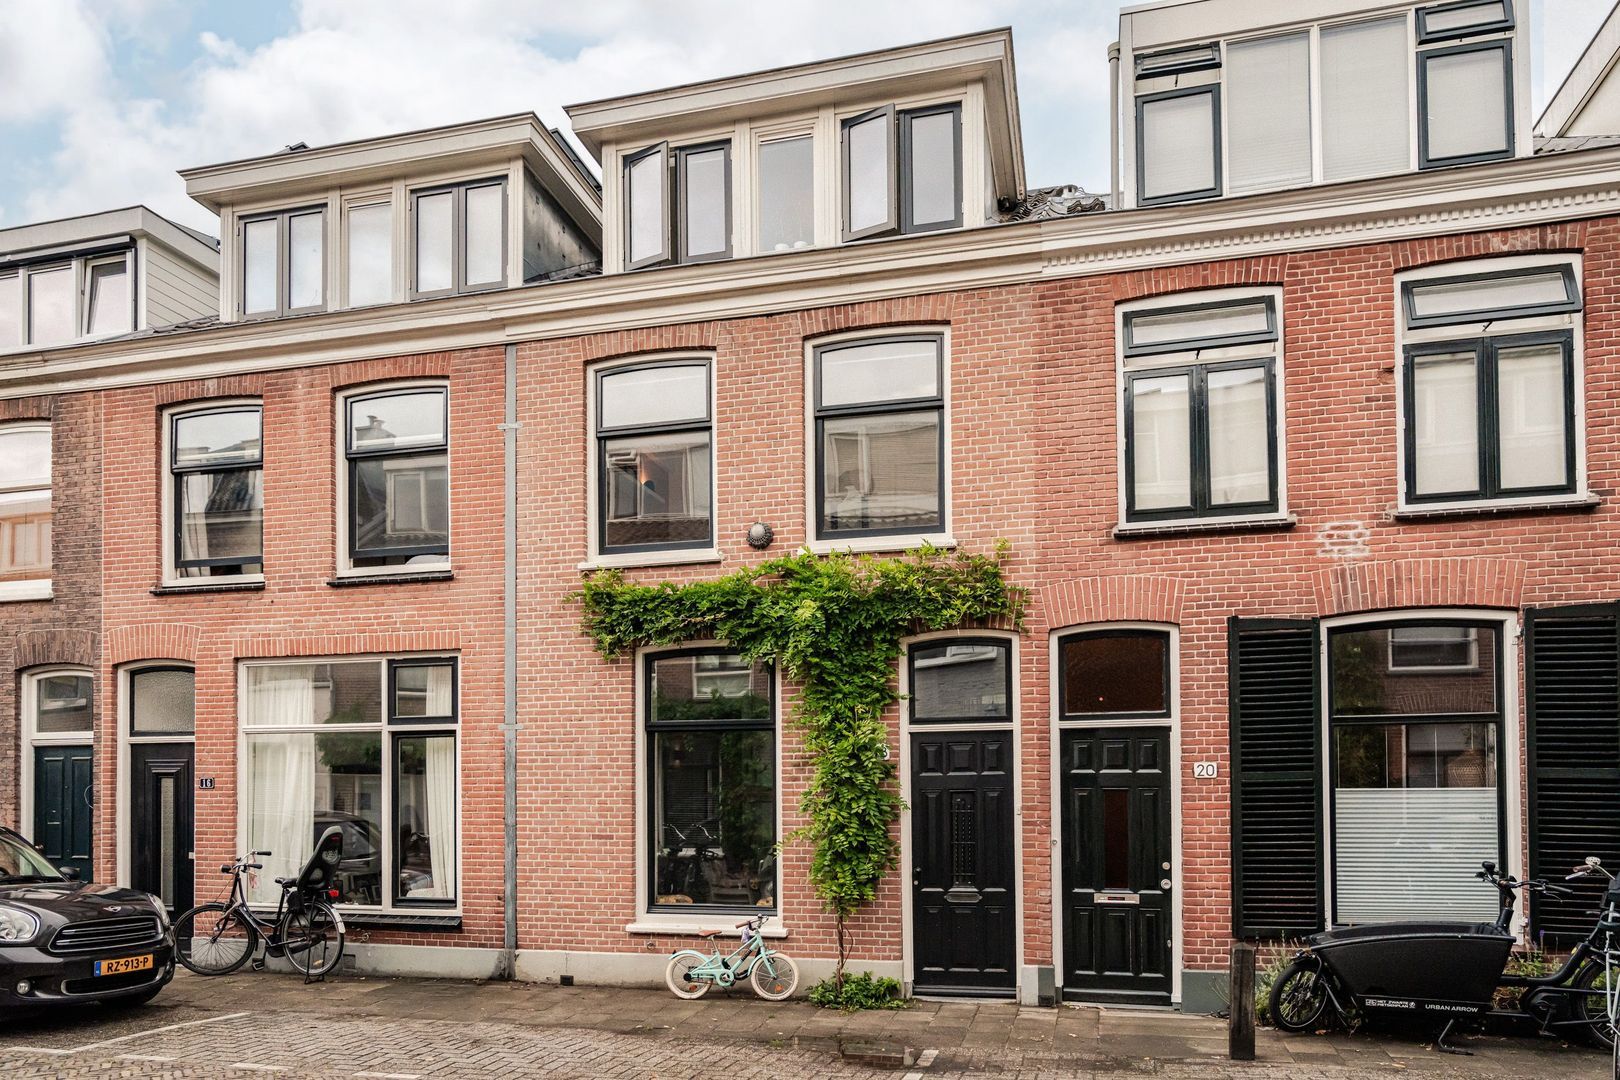
A home built to take whatever life throws at it. More future than past. Old enough for stories. Big enough for yours. Rock solid, right?
WHAT WOULD
YOUR CHAPTER
LOOK LIKE?
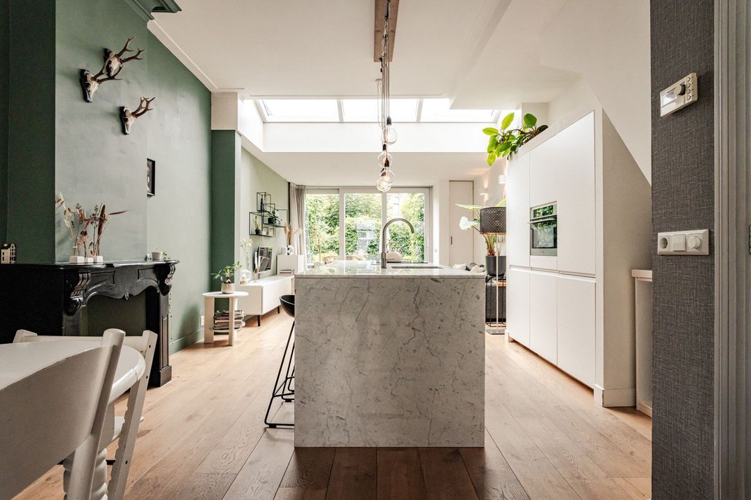
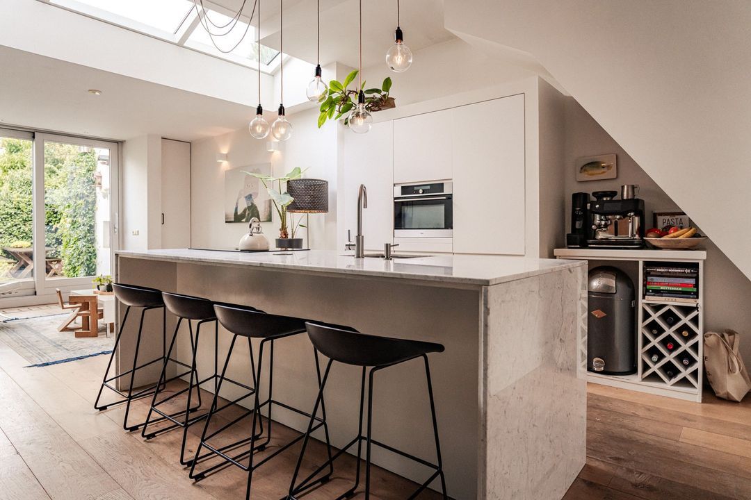
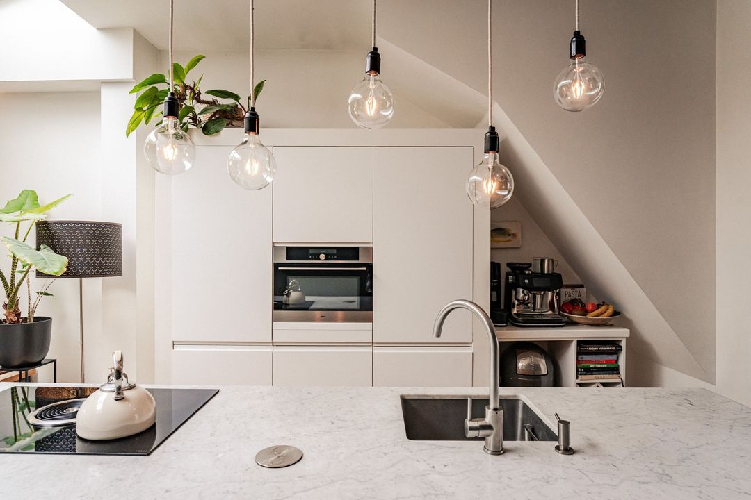
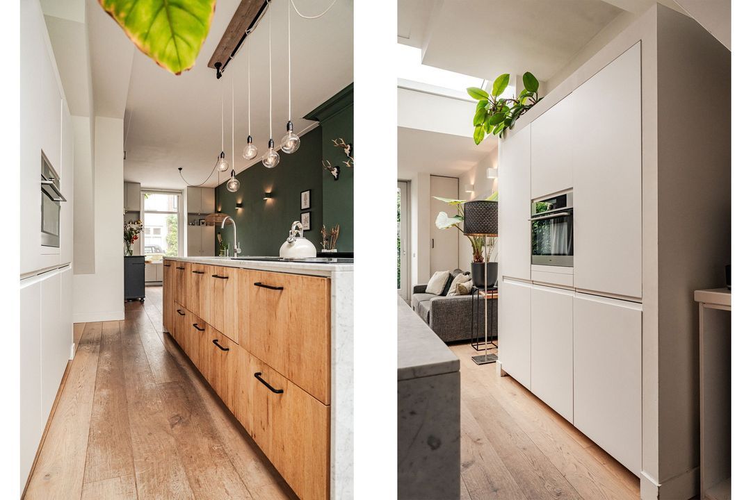
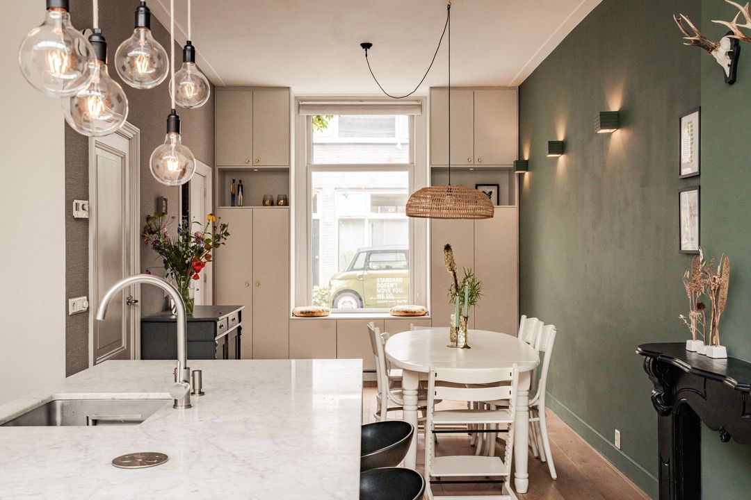
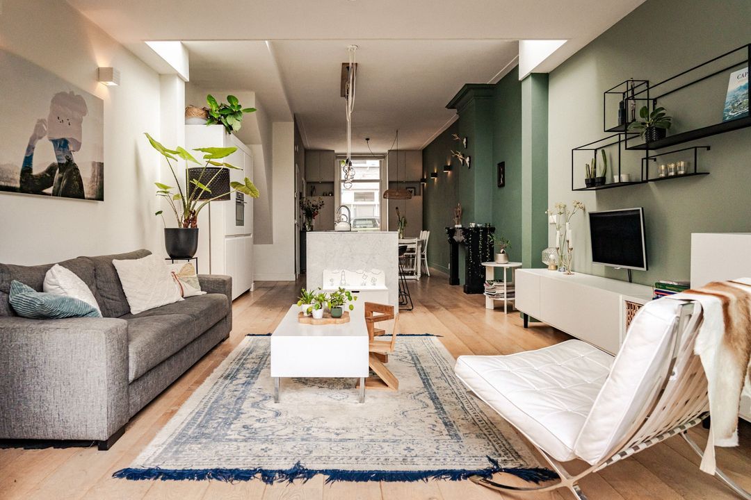
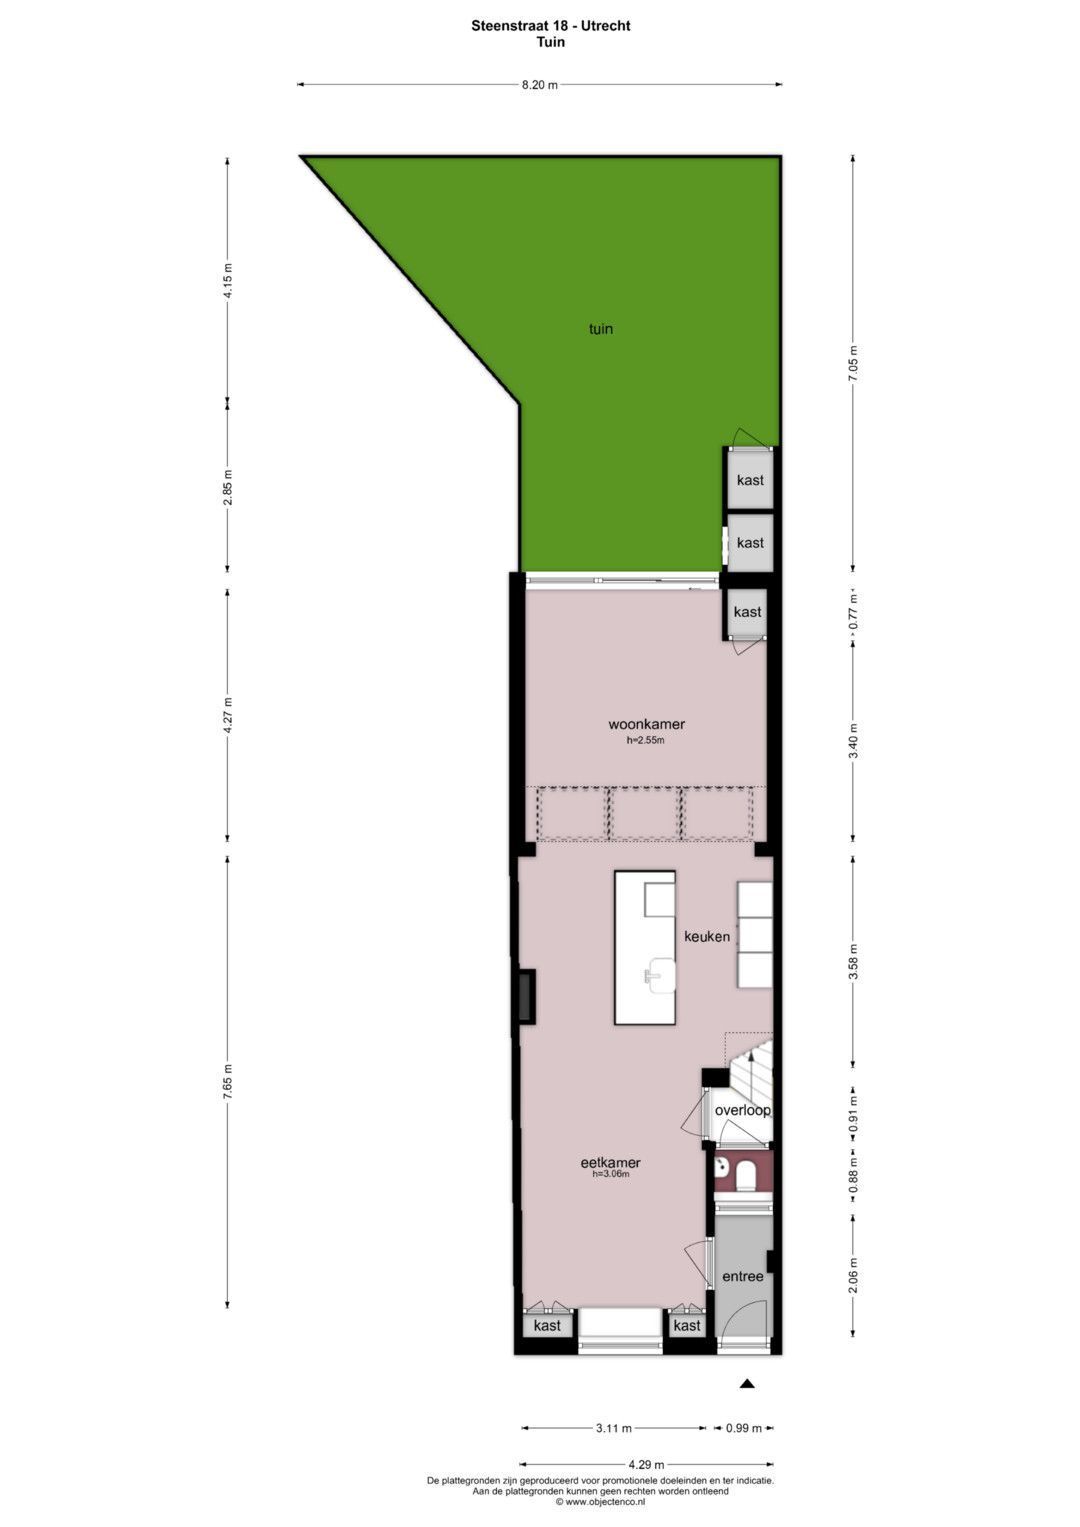
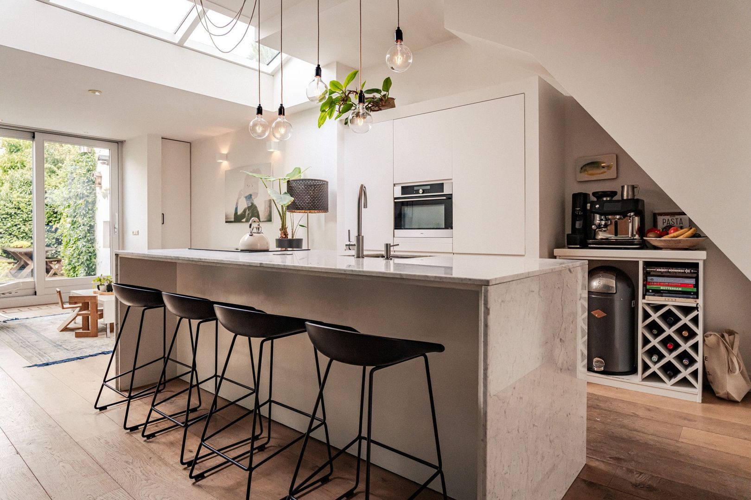
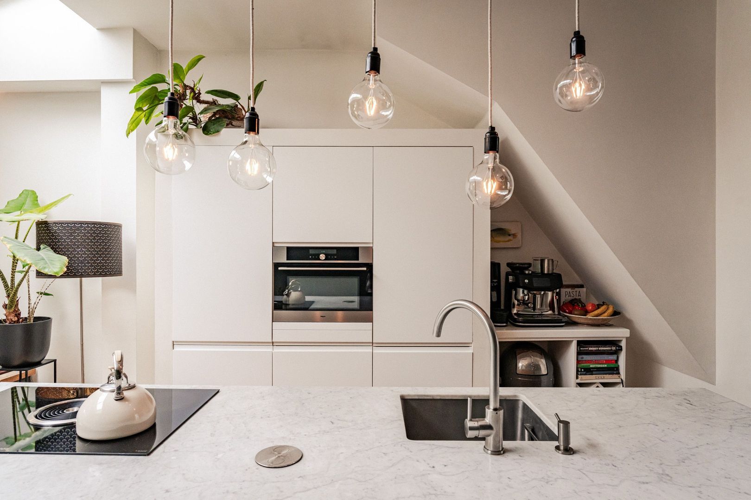
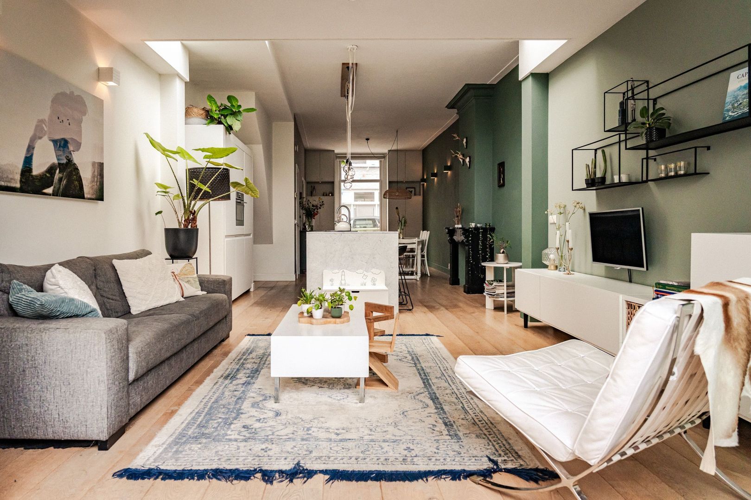
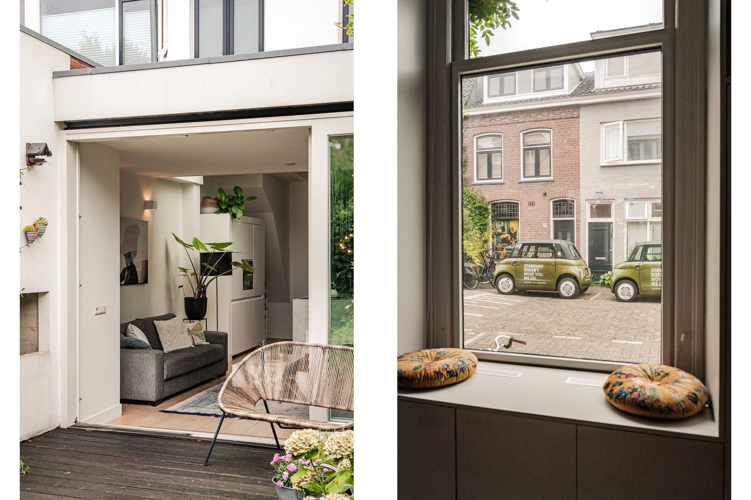
Downstairs for everyone. The rest for every version of together. Coffee, cooking, drinks and hanging around the island. For moments worth carving into marble.
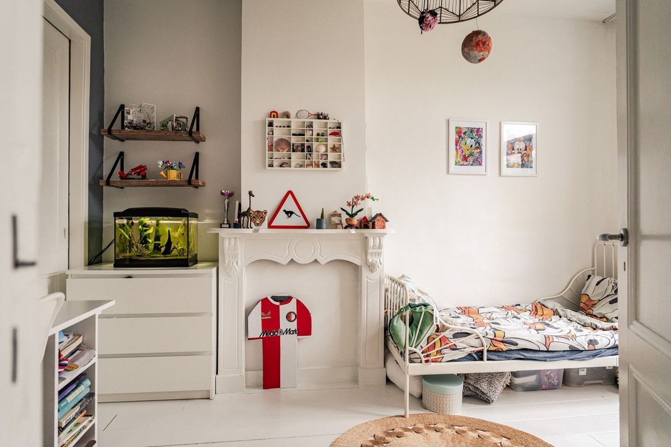
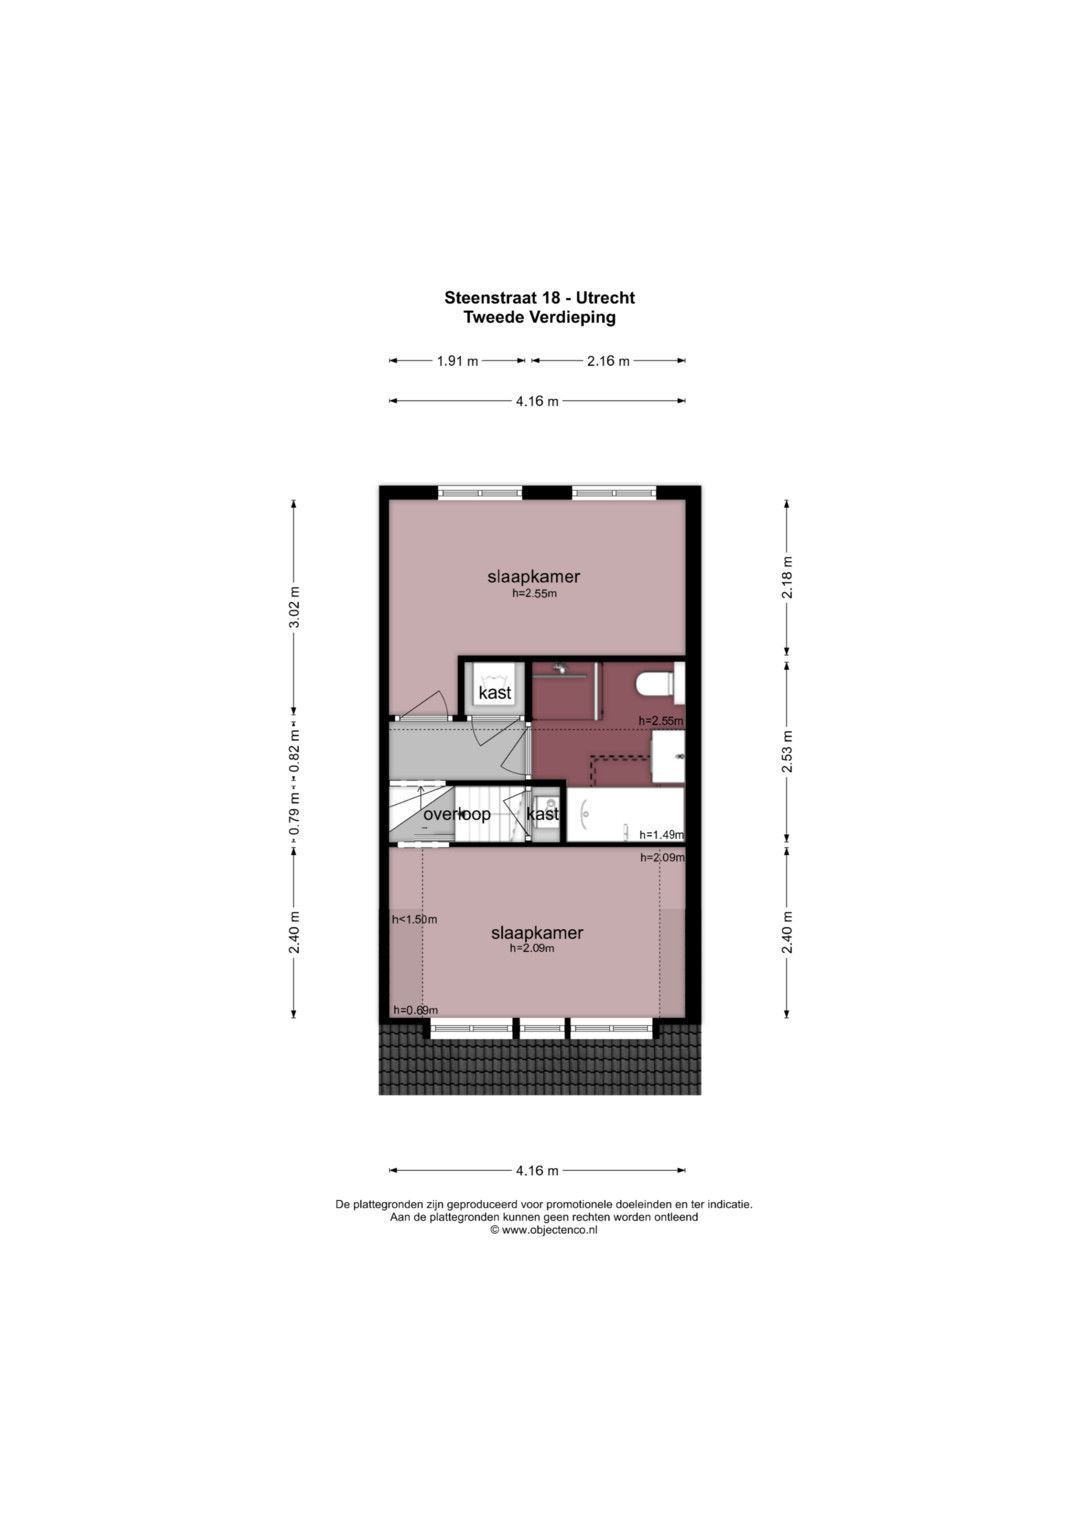
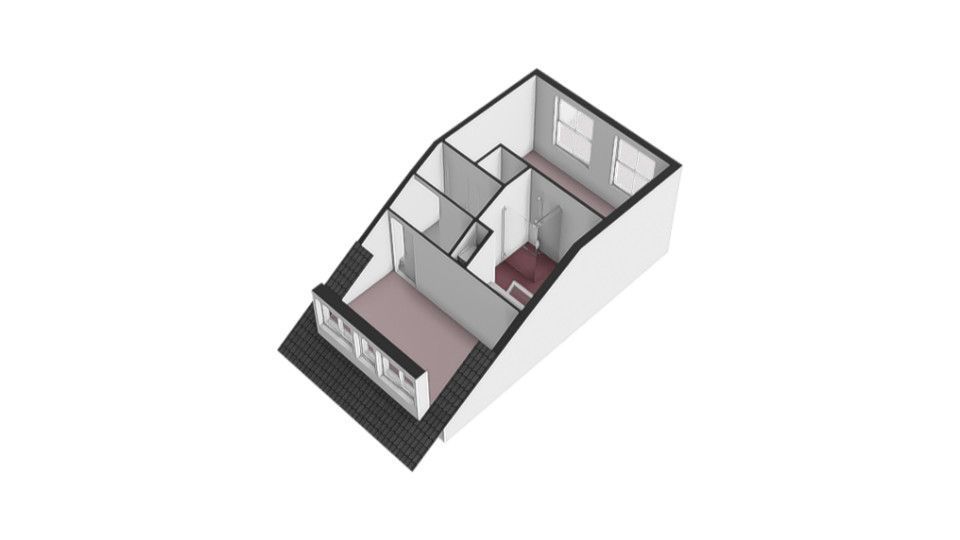
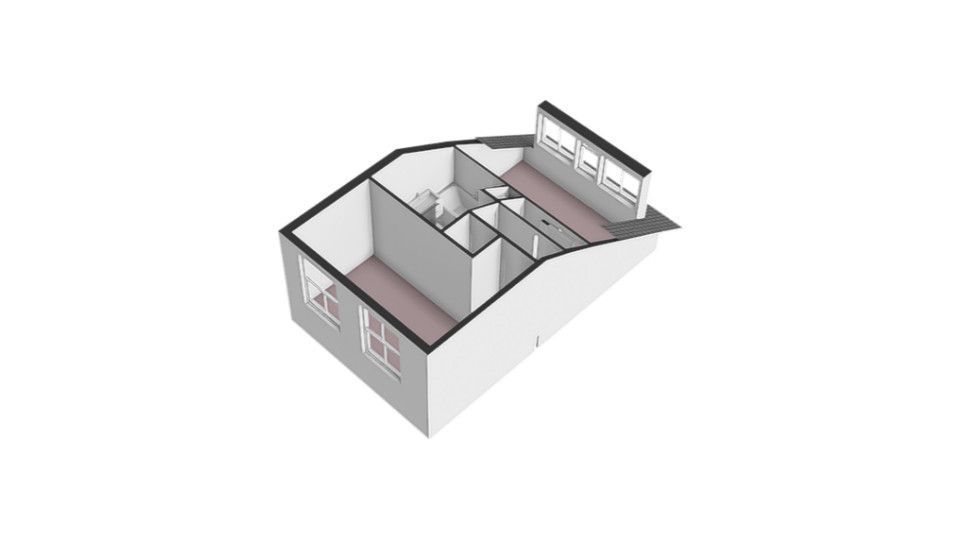
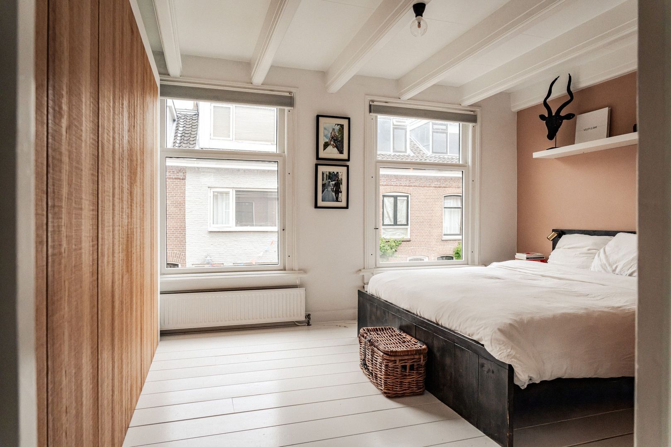
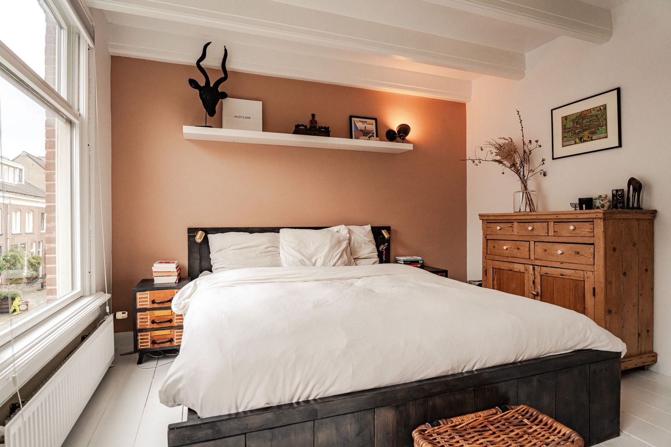
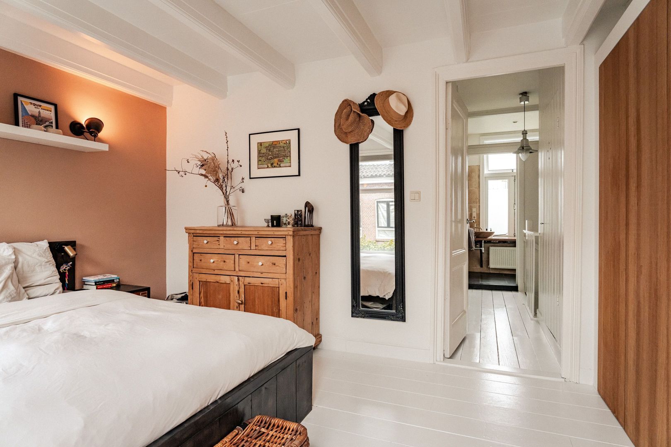
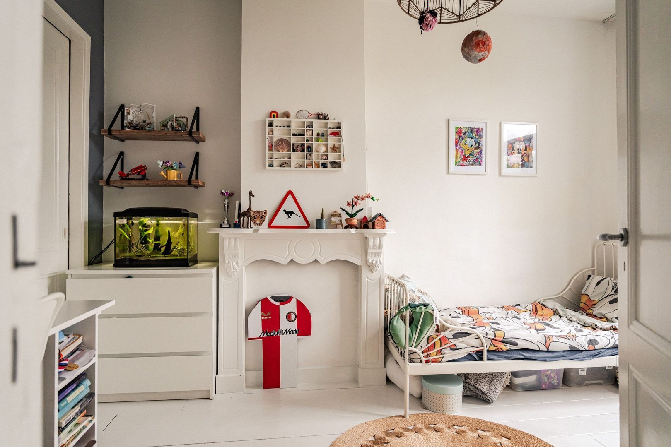
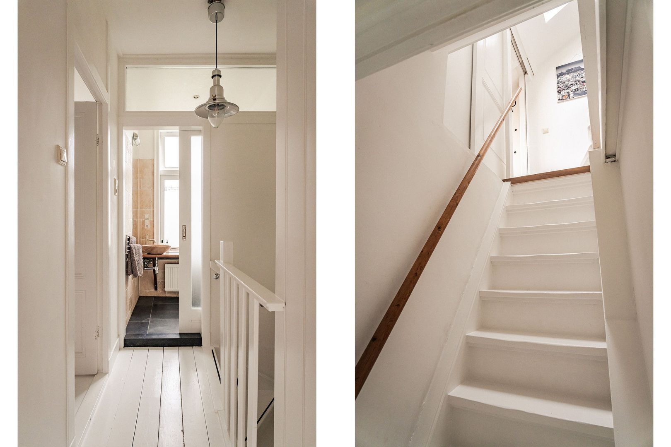
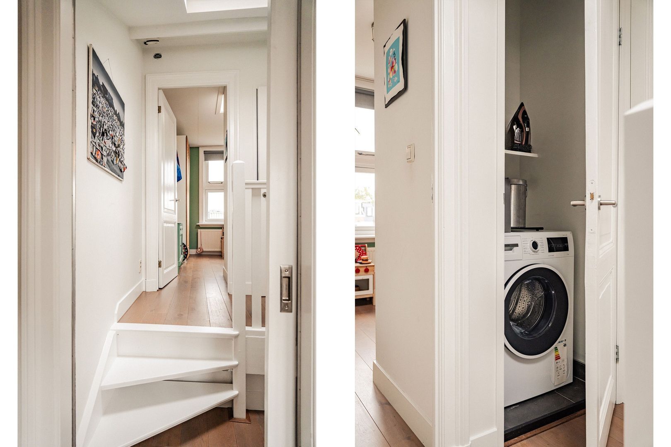
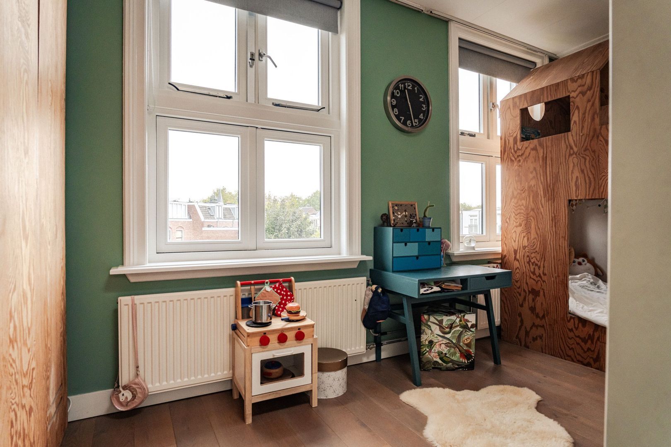
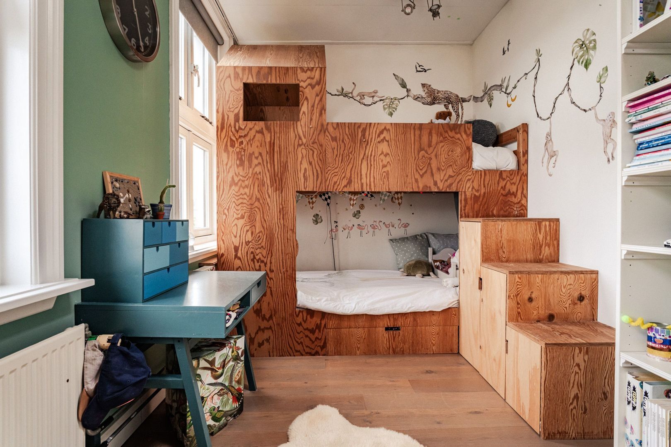
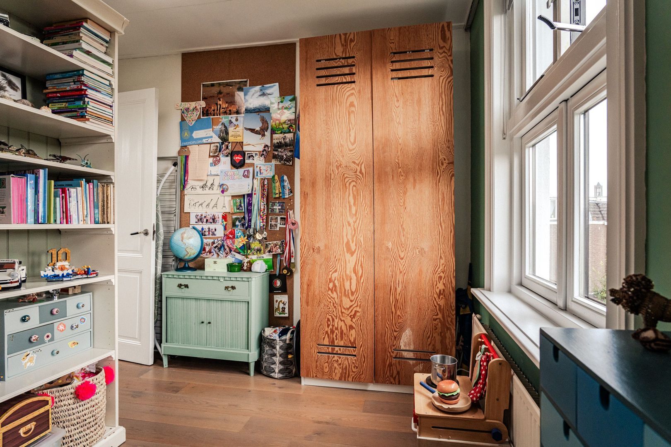
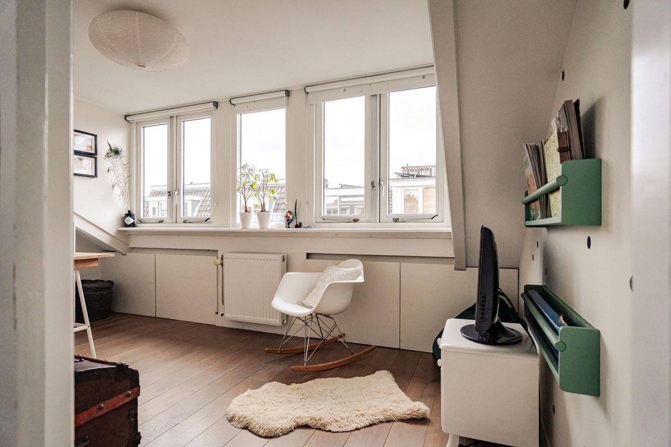
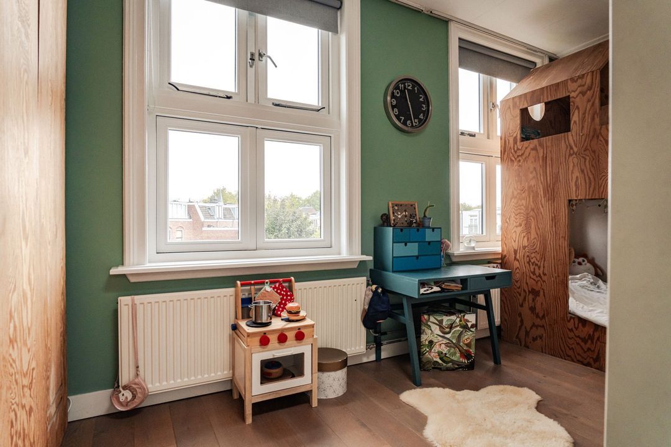
No putting life into boxes here. Plenty of rooms, though. Because choosing gets tiring too. Four bedrooms doesn’t mean four of the same. Sleep. Work. Play. Stay over. Grow up. Refuse to.
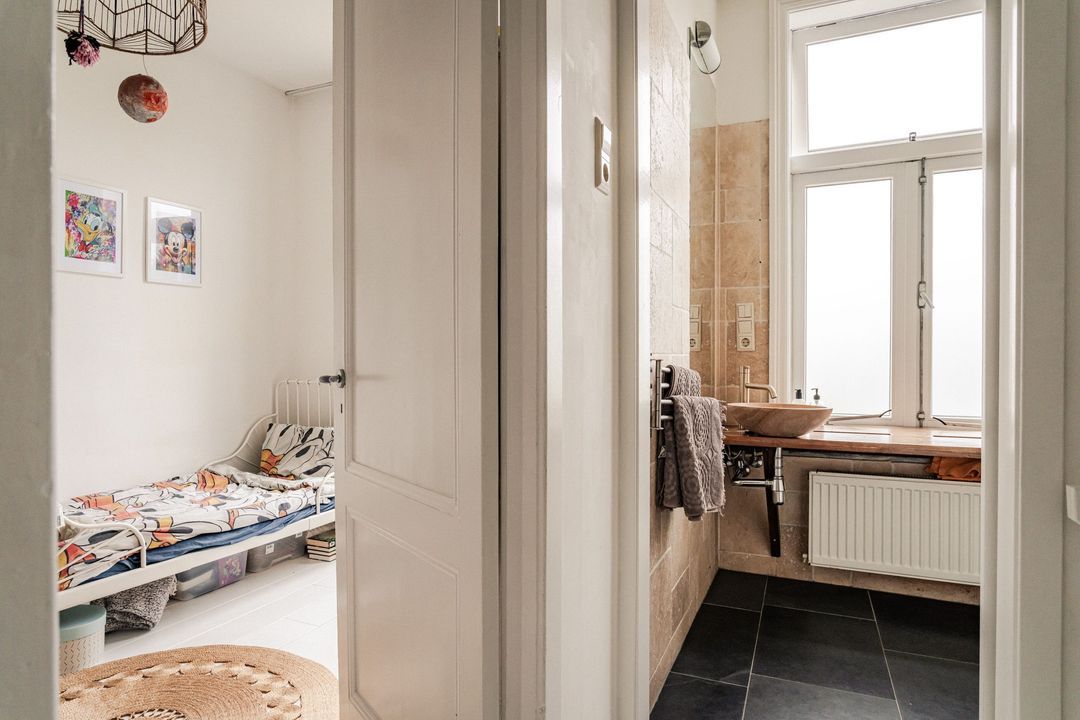
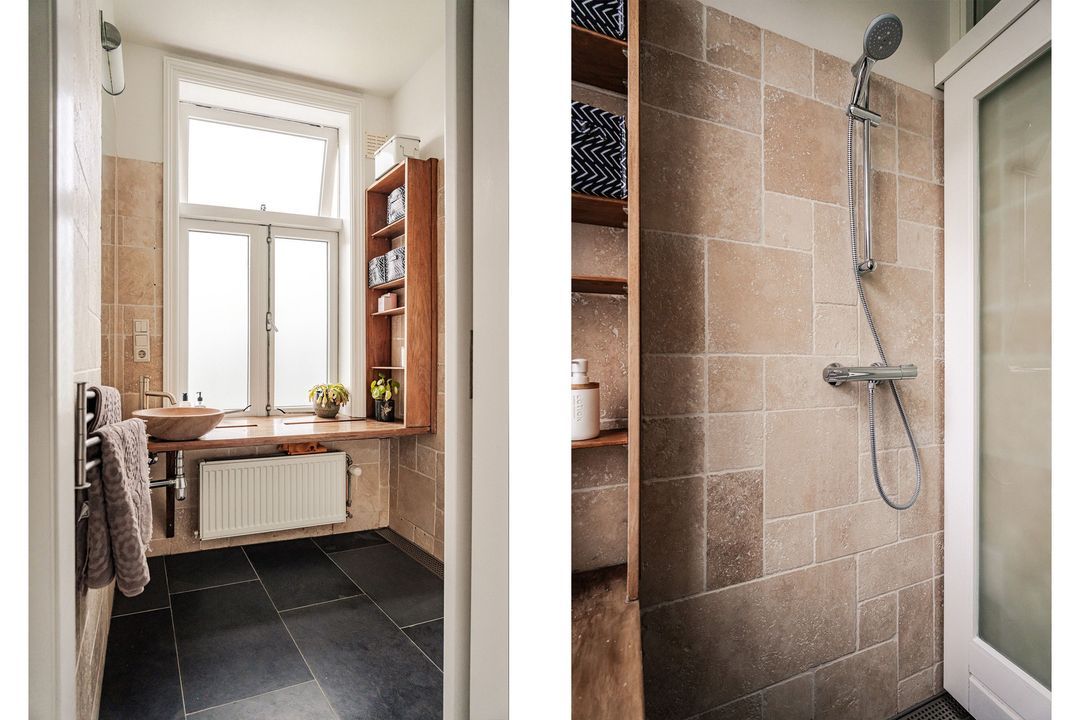
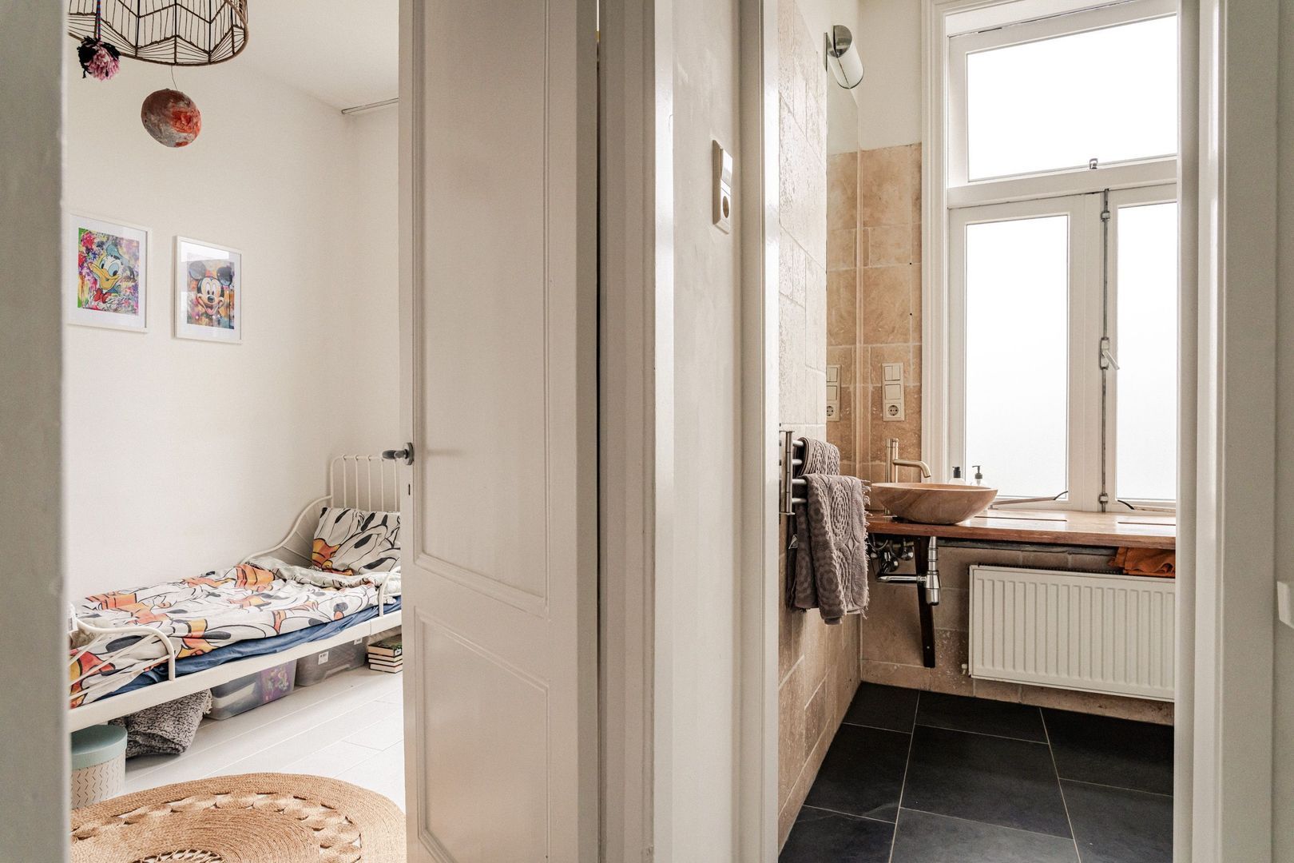
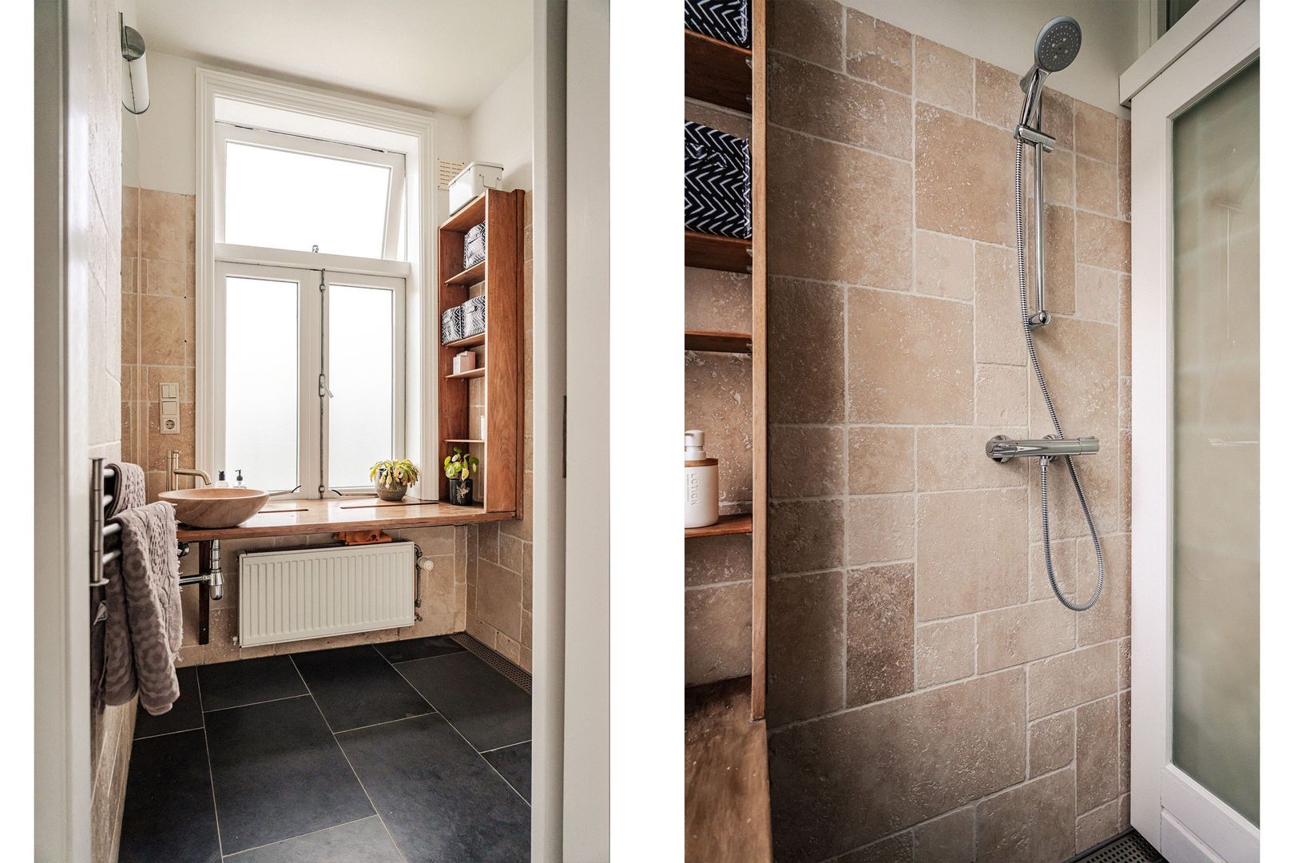
Two bathrooms. Sounds practical. Feels revolutionary at 7 AM.
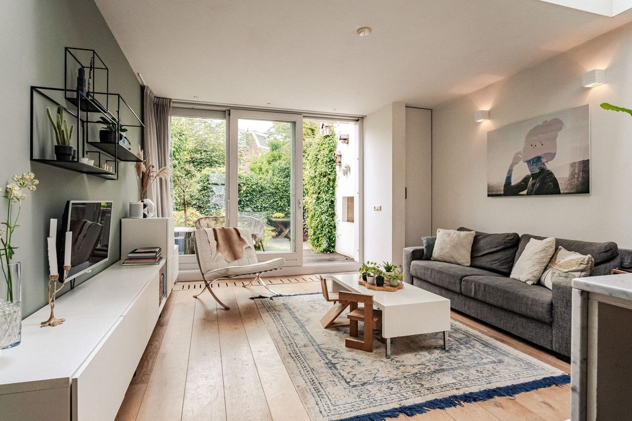
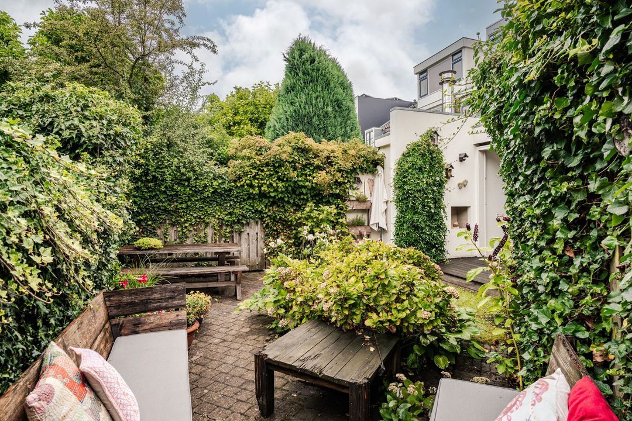
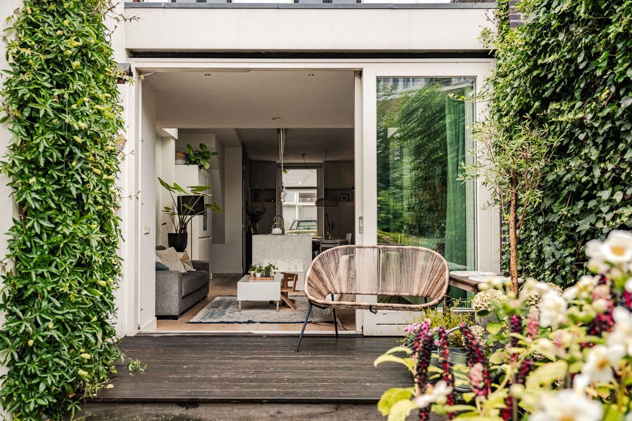
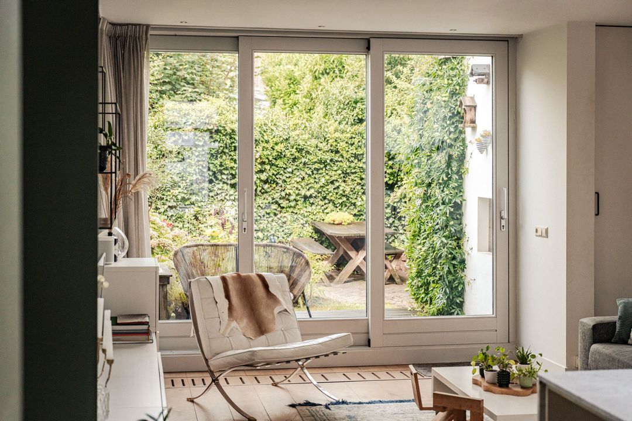
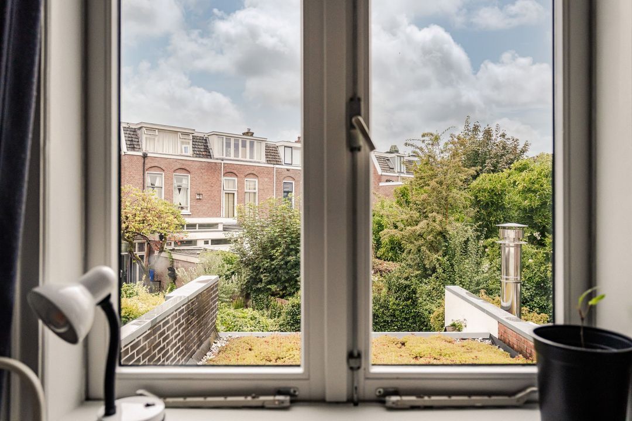
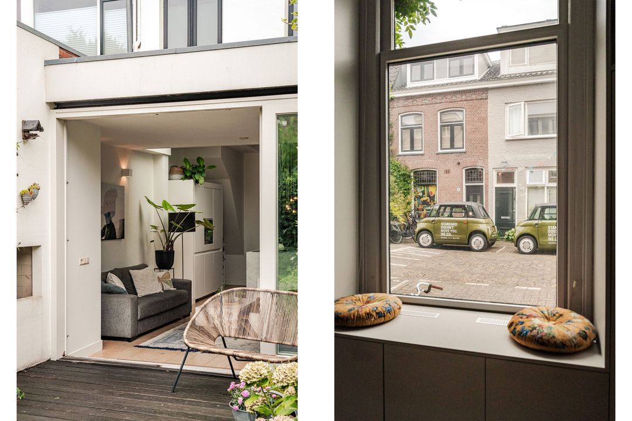
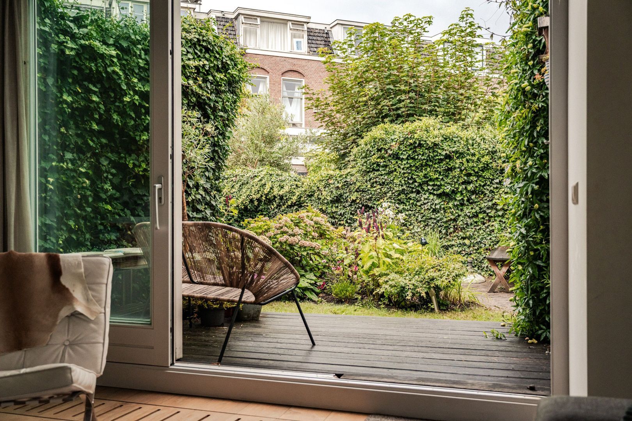
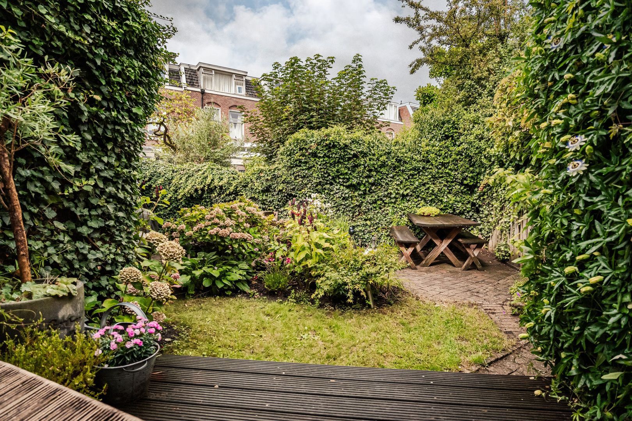
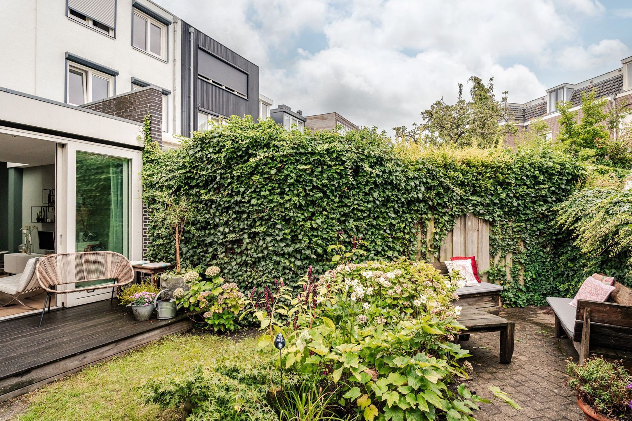
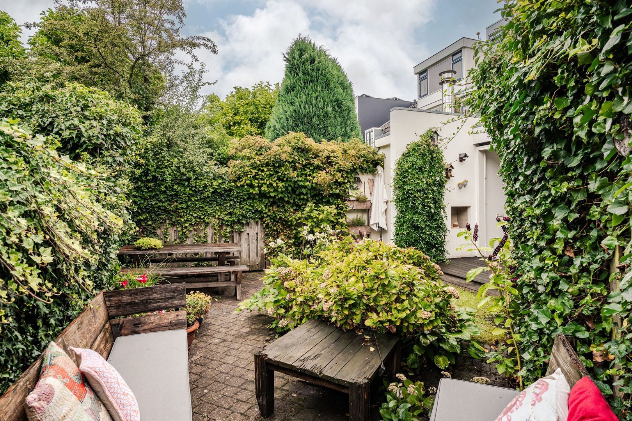
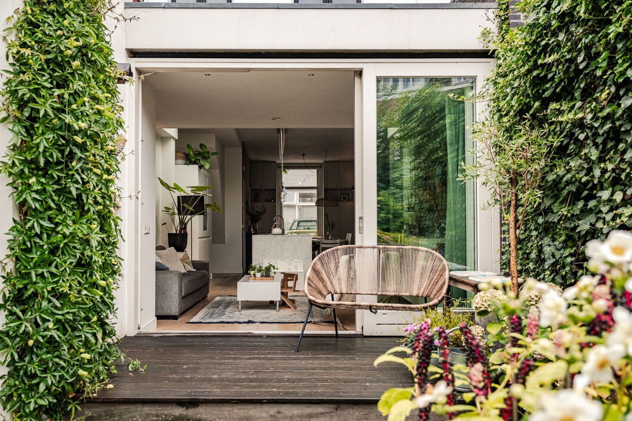
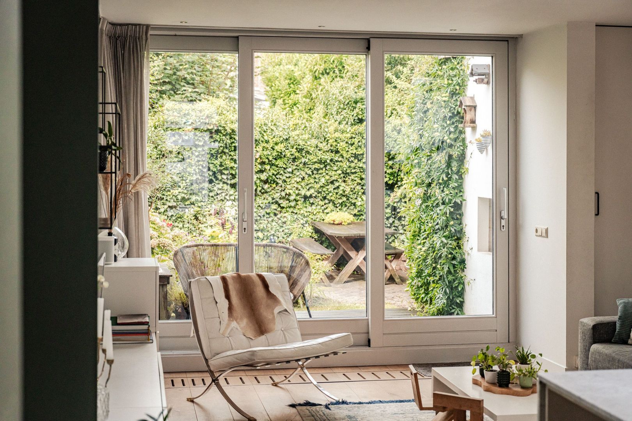
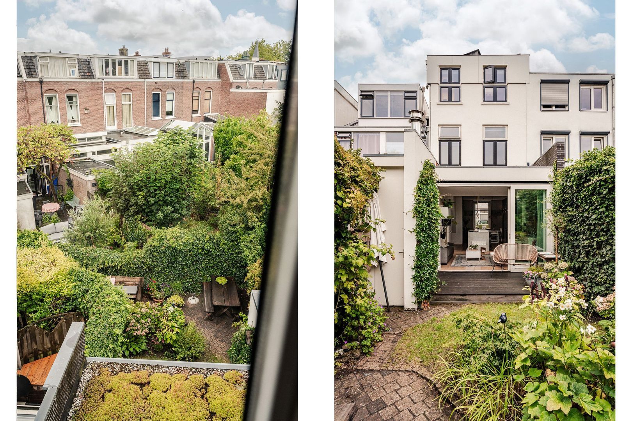
The sliding door isn’t an exit. More of an invitation. More than a city garden. More outdoors than you’d expect in Wittevrouwen.
And this house has something up its sleeve. There are a few square metres beyond the garden you’ll have to discover for yourself. We’ll tell you at the viewing.

THIS LOCATION
FEELS UNREAL, BUT IT’S NOT.
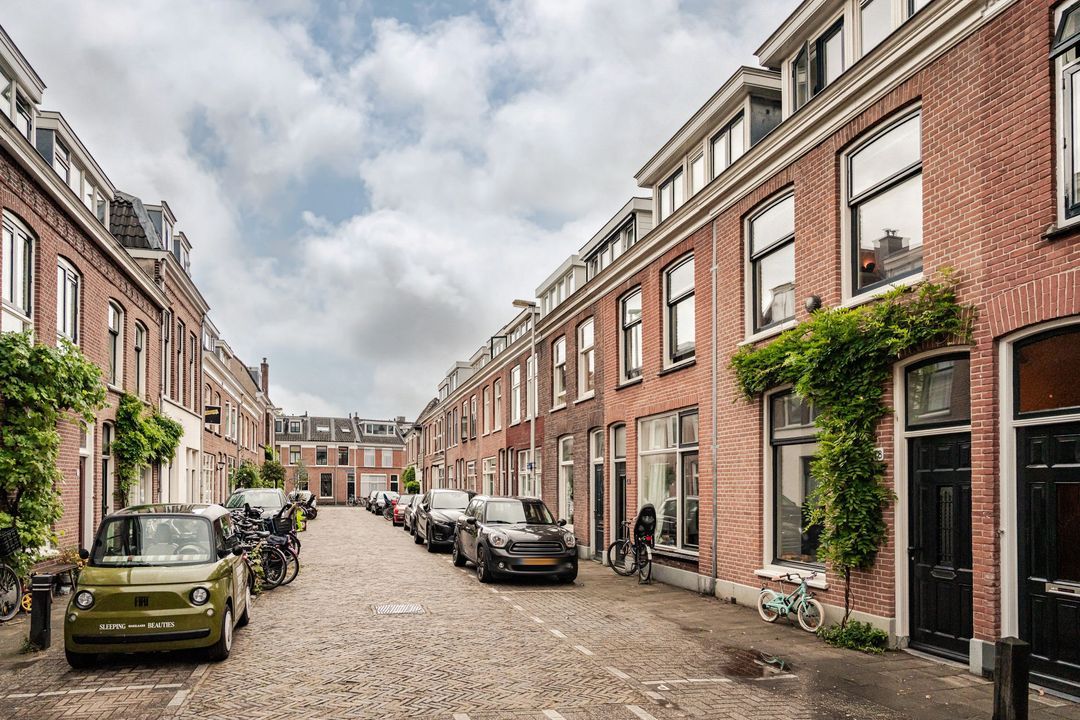
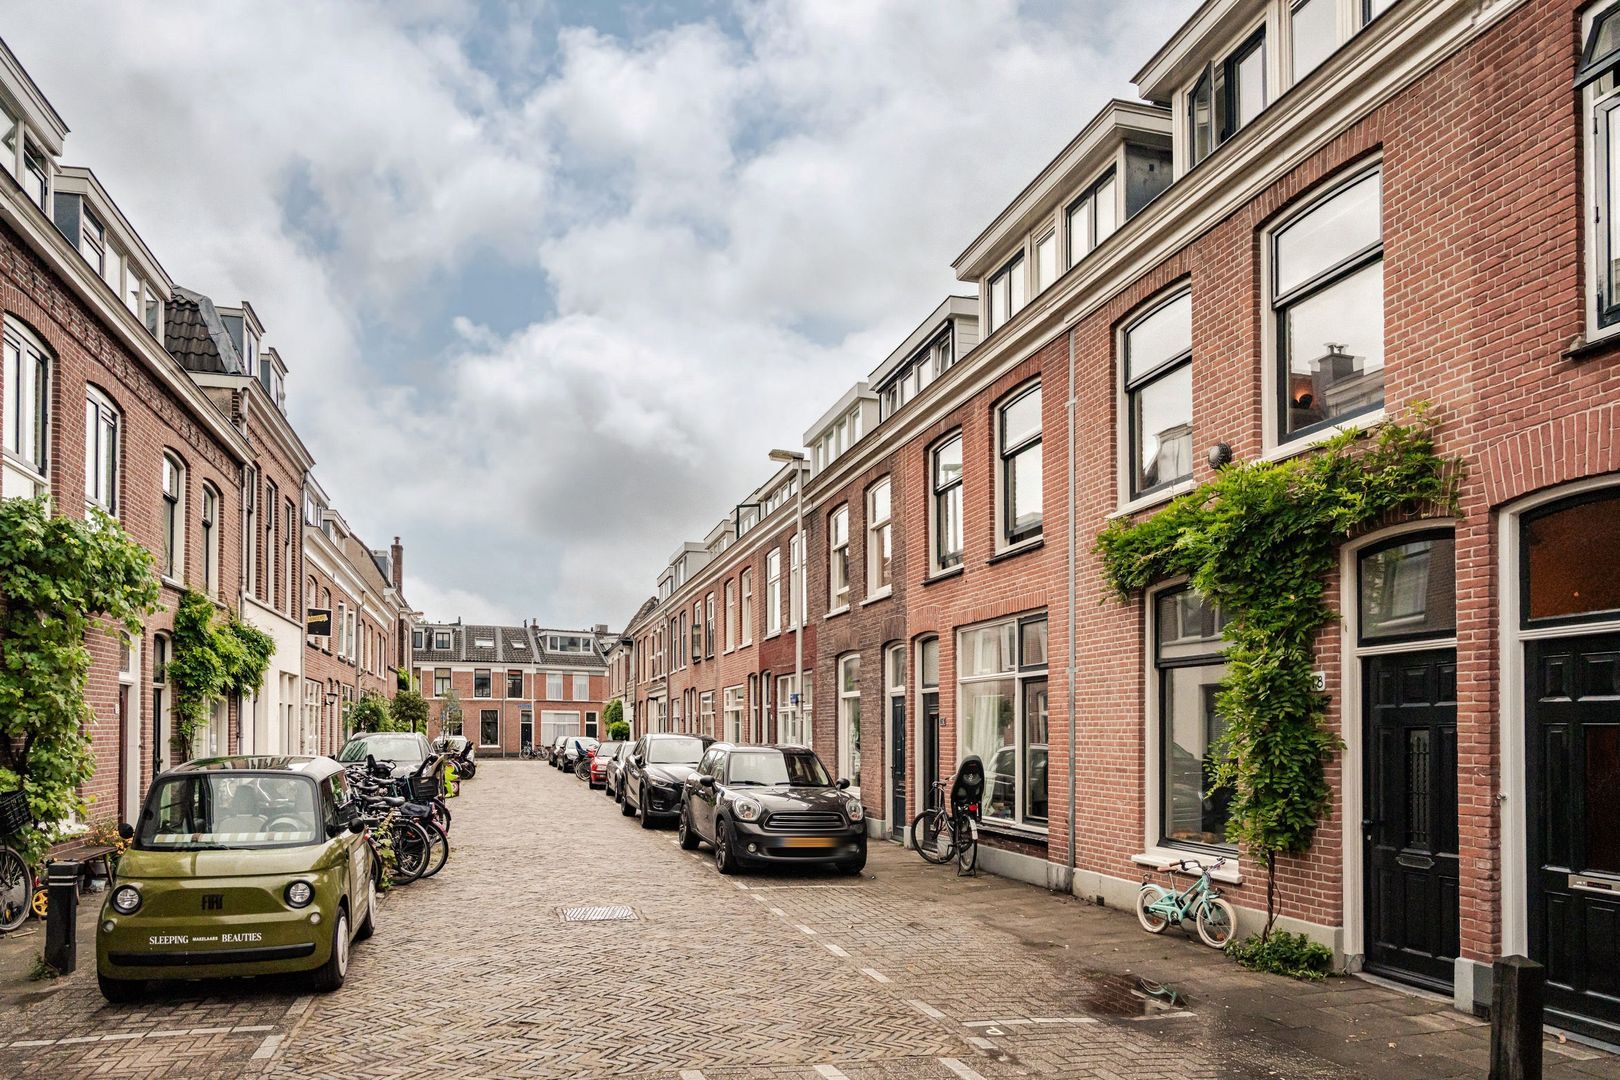
City attitude. Neighbourhood habits. The Biltstraat for everything worth eating, drinking, pouring or taking home. The city centre close enough to make travel time irrelevant.
Griftpark for running, walking, grass. Kids. Coffee. Or simply convincing yourself you’ve been outside.
Your bike takes you further. The main roads further still. But from here, getting anywhere is never far away.

Details

Acceptance

Asking price
€ 850.000,- k.k.
Acceptance
In consultation

Build

House type
Single family, Terraced house
Build type
Existing

Surface and volume

Living surface
ca. 117m²
Plot surface
ca. 100m²
Other surface
ca. 2m²
Volume
ca. 425m³

Layout

Rooms
5
Bedrooms
4
Bathrooms
2
Number of floors
3
Facilities
Skyline, Mechanical ventilation, Solar panel

Energy

Energy label
B
Isolation
Insulated glazing
Hot water
Central heating
Heating
Central heating
Furnace
Nefit Topline (2007, Combined furnace, Owned)

Exterior areas

Location
Near quiet road, In residental area
Garden
Backyard
[ { "address": "Steenstraat 18", "zipCode": "3572 SX", "city": "Utrecht" } ]
Bekijk kaart
[ { "featureType": "water", "elementType": "geometry", "stylers": [ { "color": "#e9e9e9" }, { "lightness": 17 } ] }, { "featureType": "landscape", "elementType": "geometry", "stylers": [ { "color": "#f5f5f5" }, { "lightness": 20 } ] }, { "featureType": "road.highway", "elementType": "geometry.fill", "stylers": [ { "color": "#ffffff" }, { "lightness": 17 } ] }, { "featureType": "road.highway", "elementType": "geometry.stroke", "stylers": [ { "color": "#ffffff" }, { "lightness": 29 }, { "weight": 0.2 } ] }, { "featureType": "road.arterial", "elementType": "geometry", "stylers": [ { "color": "#ffffff" }, { "lightness": 18 } ] }, { "featureType": "road.local", "elementType": "geometry", "stylers": [ { "color": "#ffffff" }, { "lightness": 16 } ] }, { "featureType": "poi", "elementType": "geometry", "stylers": [ { "color": "#f5f5f5" }, { "lightness": 21 } ] }, { "featureType": "poi.park", "elementType": "geometry", "stylers": [ { "color": "#dedede" }, { "lightness": 21 } ] }, { "elementType": "labels.text.stroke", "stylers": [ { "visibility": "on" }, { "color": "#ffffff" }, { "lightness": 16 } ] }, { "elementType": "labels.text.fill", "stylers": [ { "saturation": 36 }, { "color": "#333333" }, { "lightness": 40 } ] }, { "elementType": "labels.icon", "stylers": [ { "visibility": "off" } ] }, { "featureType": "transit", "elementType": "geometry", "stylers": [ { "color": "#f2f2f2" }, { "lightness": 19 } ] }, { "featureType": "administrative", "elementType": "geometry.fill", "stylers": [ { "color": "#fefefe" }, { "lightness": 20 } ] }, { "featureType": "administrative", "elementType": "geometry.stroke", "stylers": [ { "color": "#fefefe" }, { "lightness": 17 }, { "weight": 1.2 } ] } ]

LOCATIE

Plattegrond
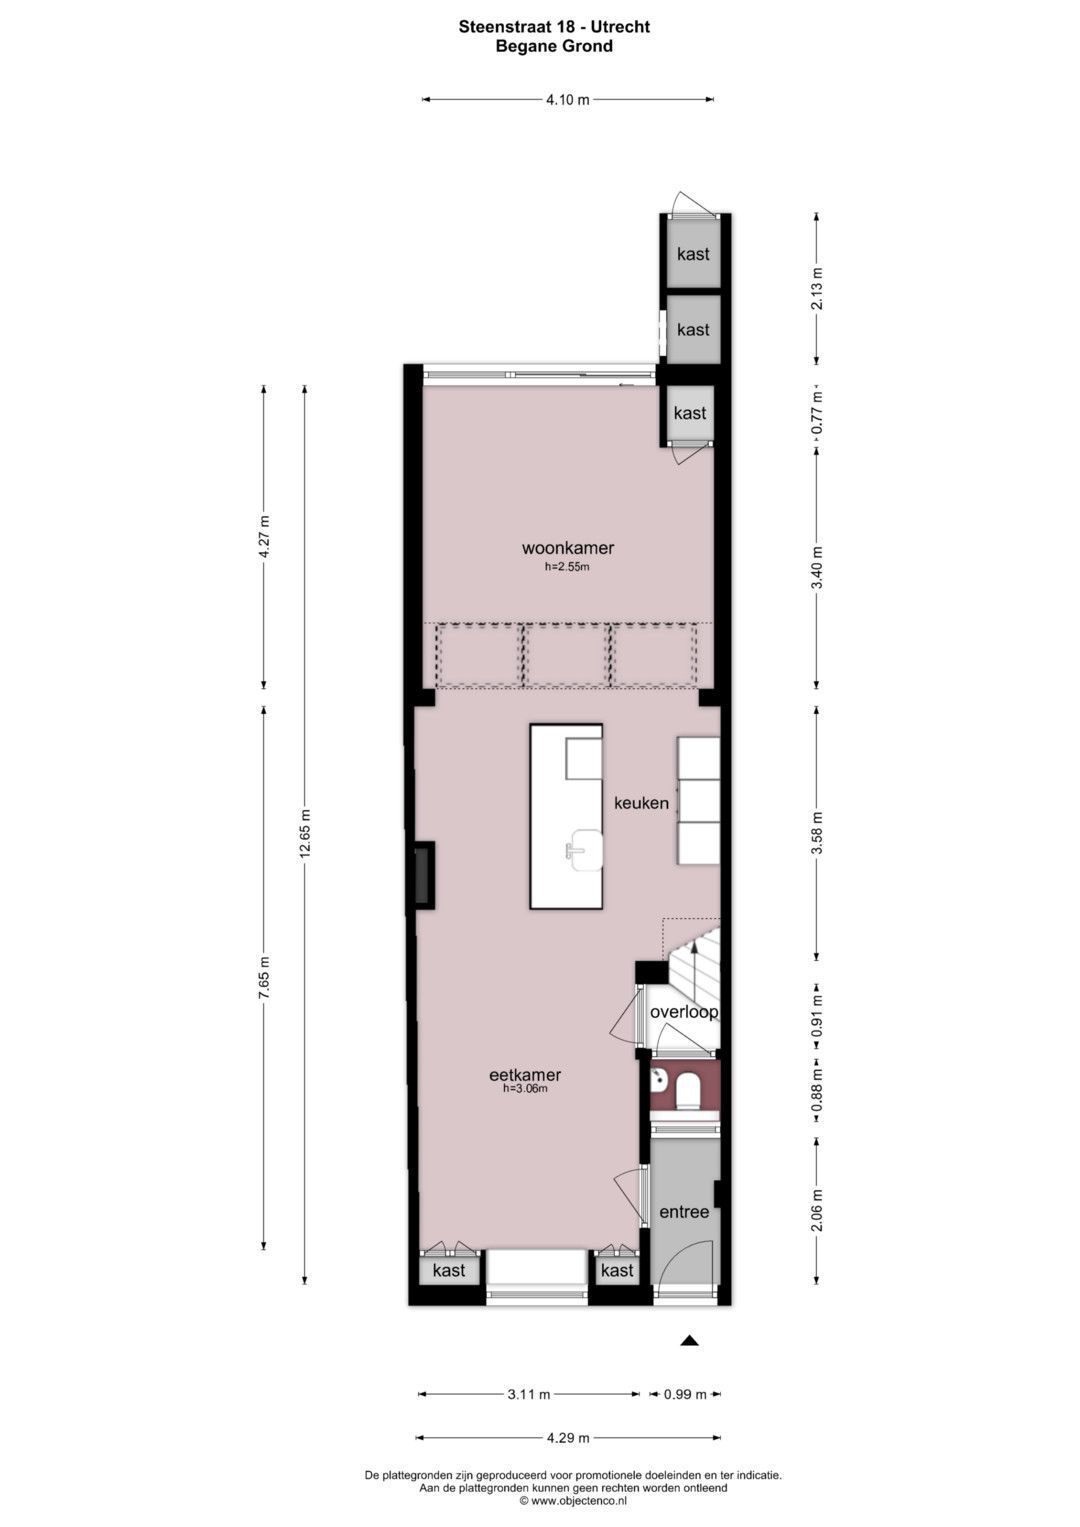
Steenstraat 18, Utrecht plattegrond-0
Steenstraat 18, Utrecht plattegrond-1
Steenstraat 18, Utrecht plattegrond-2
Steenstraat 18, Utrecht plattegrond-3
Steenstraat 18, Utrecht plattegrond-4
Steenstraat 18, Utrecht plattegrond-5
Steenstraat 18, Utrecht plattegrond-6
Steenstraat 18, Utrecht plattegrond-7
Steenstraat 18, Utrecht plattegrond-8
Steenstraat 18, Utrecht plattegrond-9

Interesse in Steenstraat 18?

THANKS, we will get back to you

Unfortunately we can not conclusively determine whether you are a human or an automated bot/spammer. Hence, we are unable to submit the form. Please retry or contact the real estate agent directly via email.

Something went wrong while sending the contact form. Please check that you have filled in all the required fields correctly and try again.