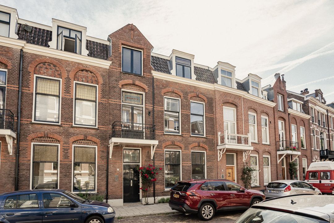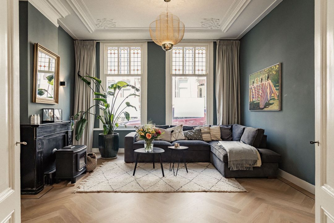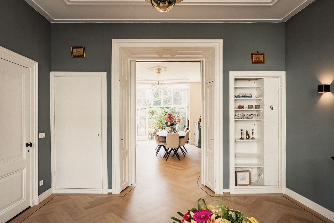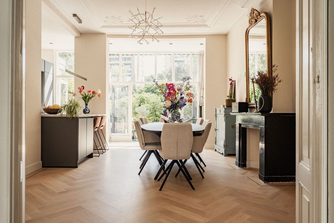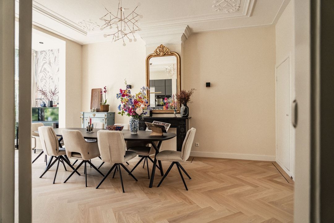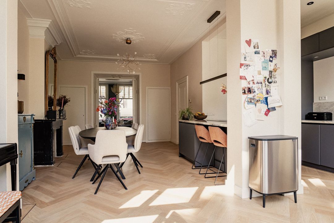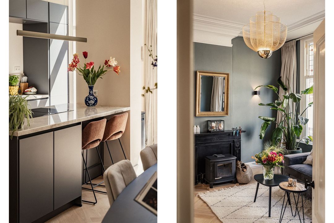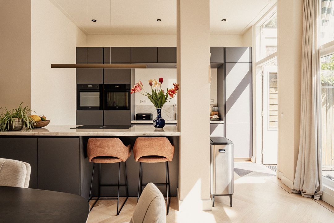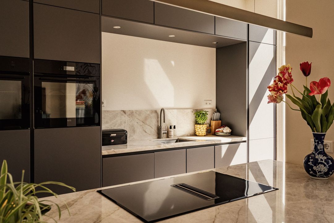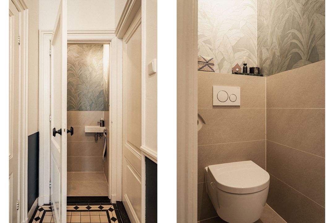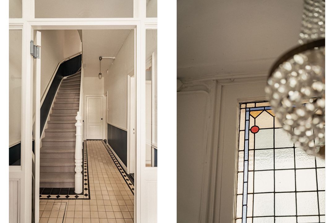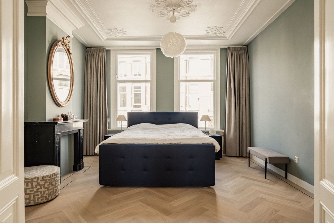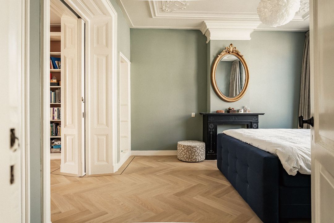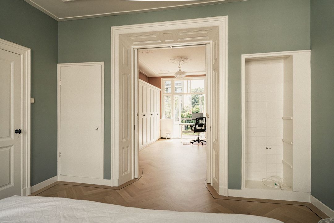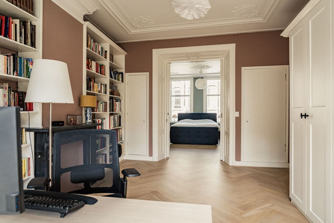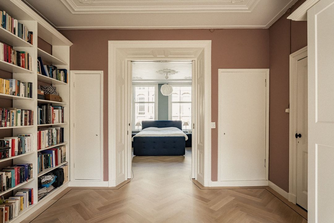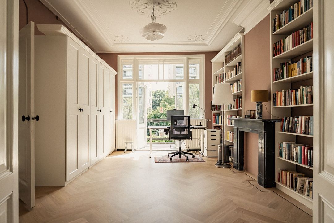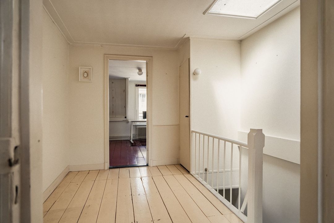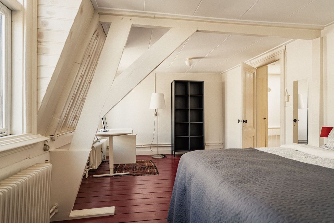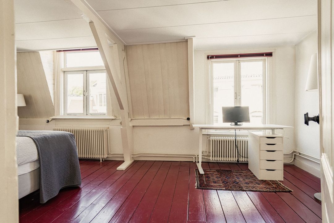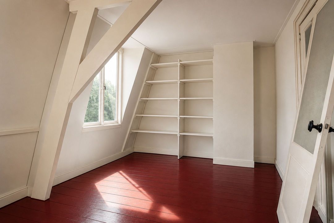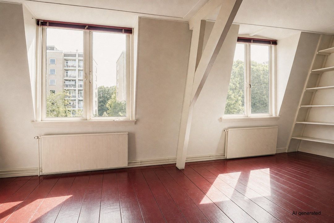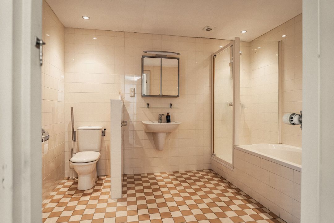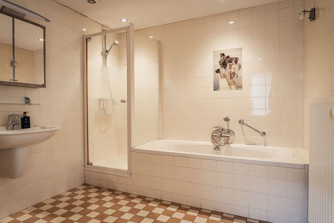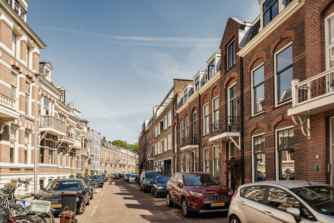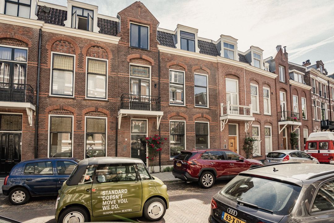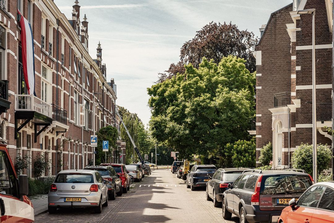
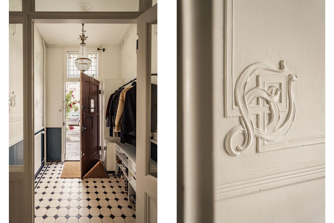
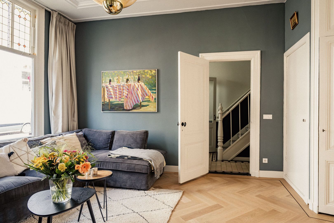
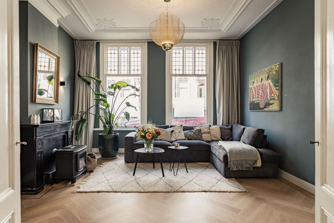
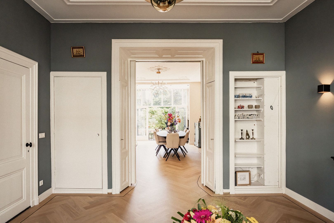
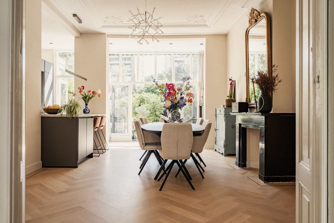
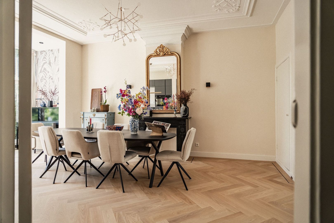
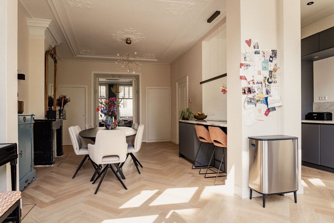
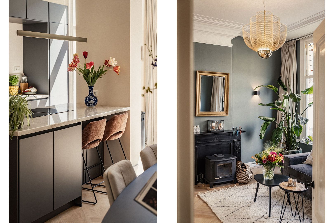
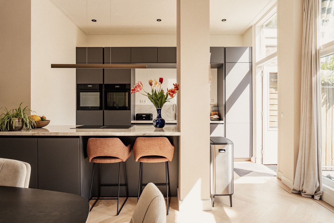
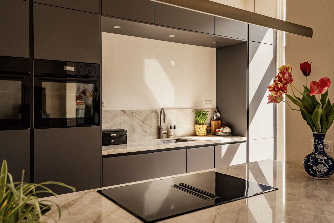
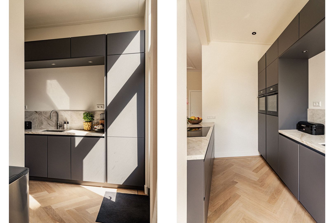
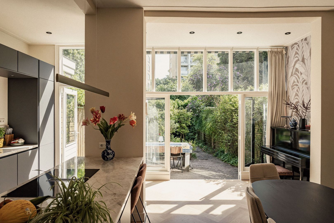
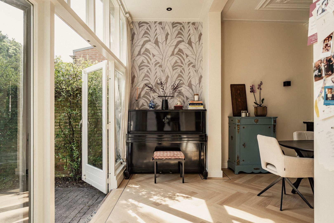
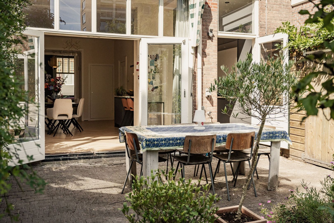
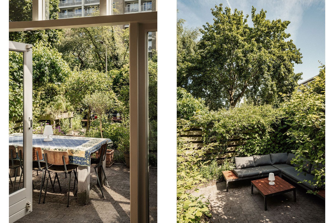
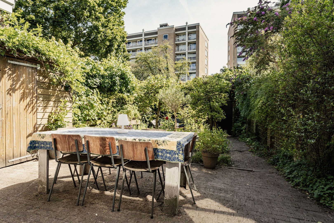
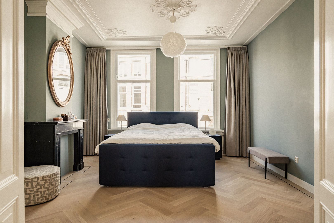
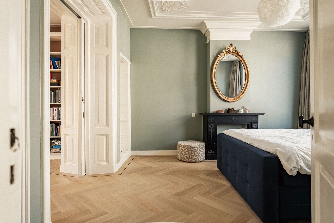
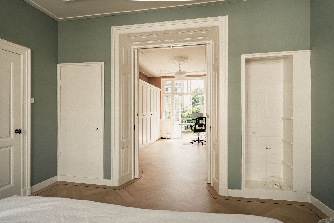
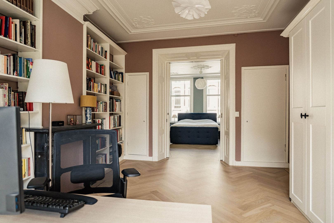
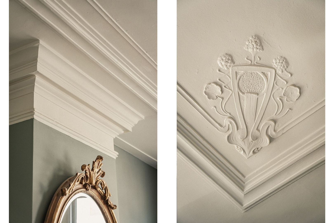
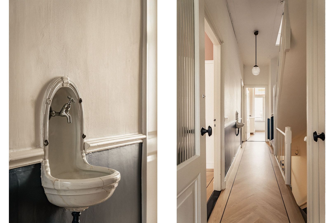
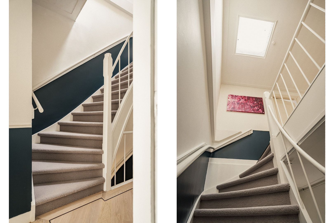
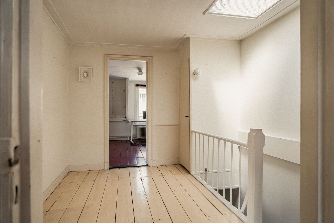
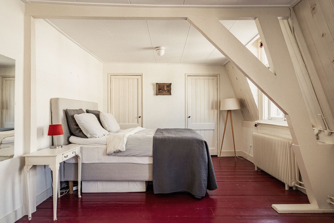
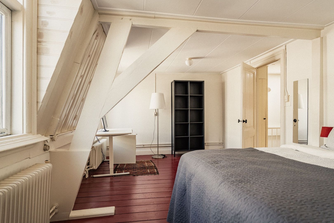
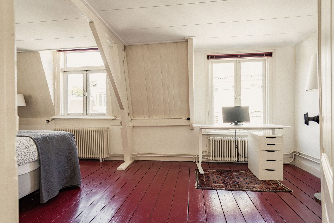
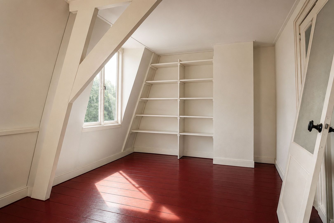
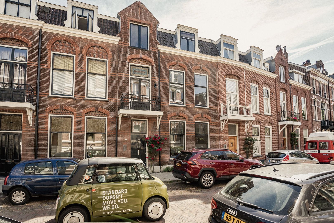
Willem Barentszstraat 27, Utrecht foto-0
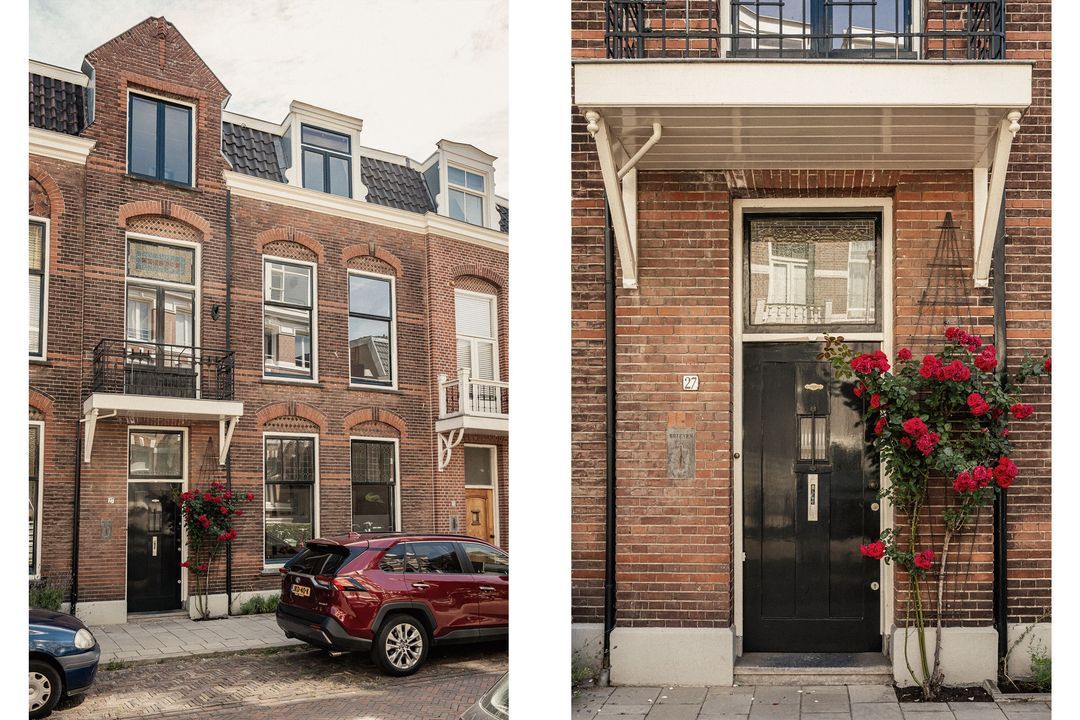
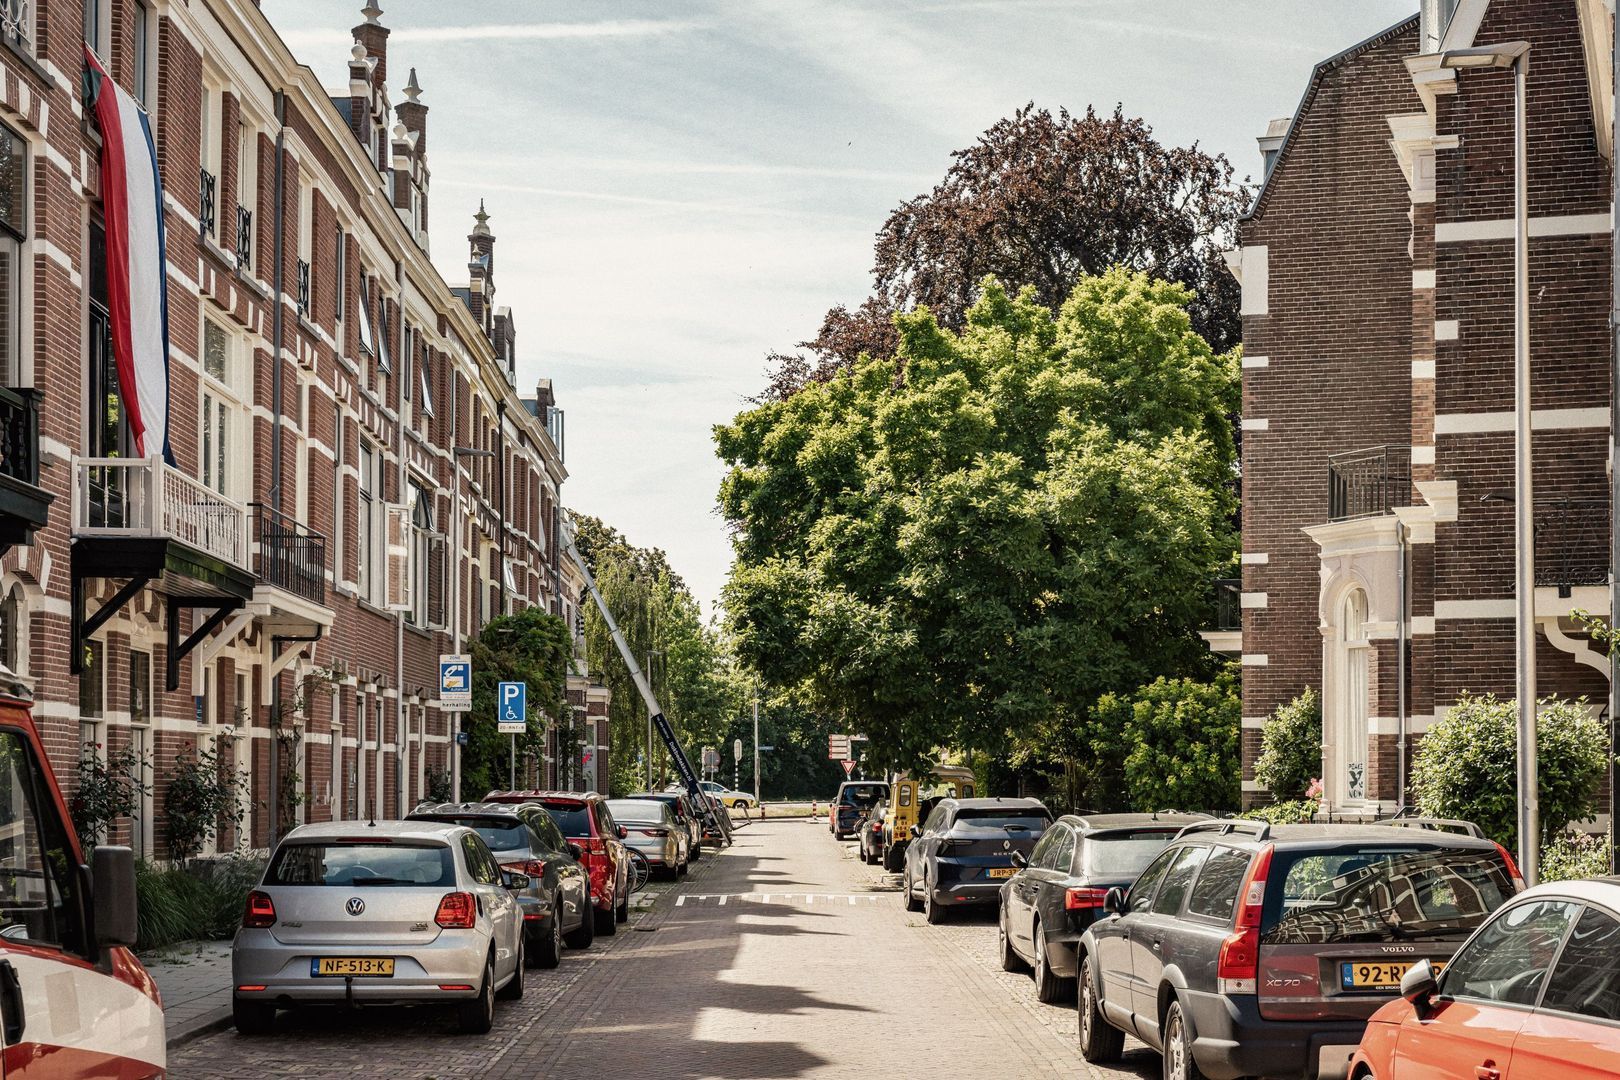
Willem Barentszstraat 27, Utrecht foto-1
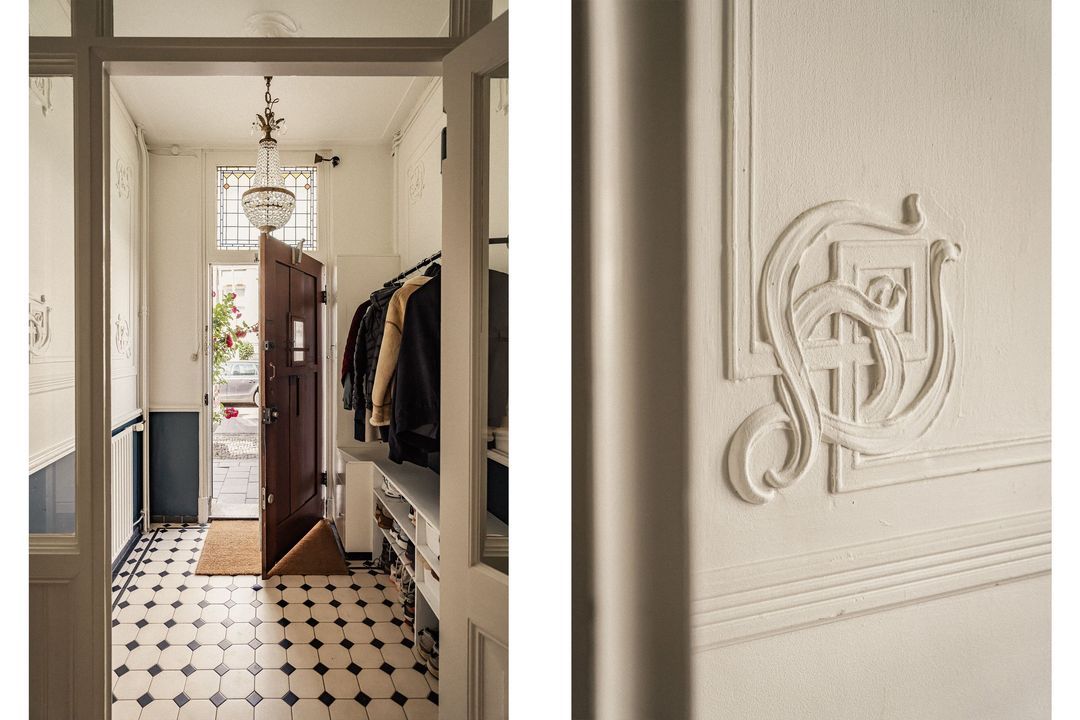
Willem Barentszstraat 27, Utrecht foto-2
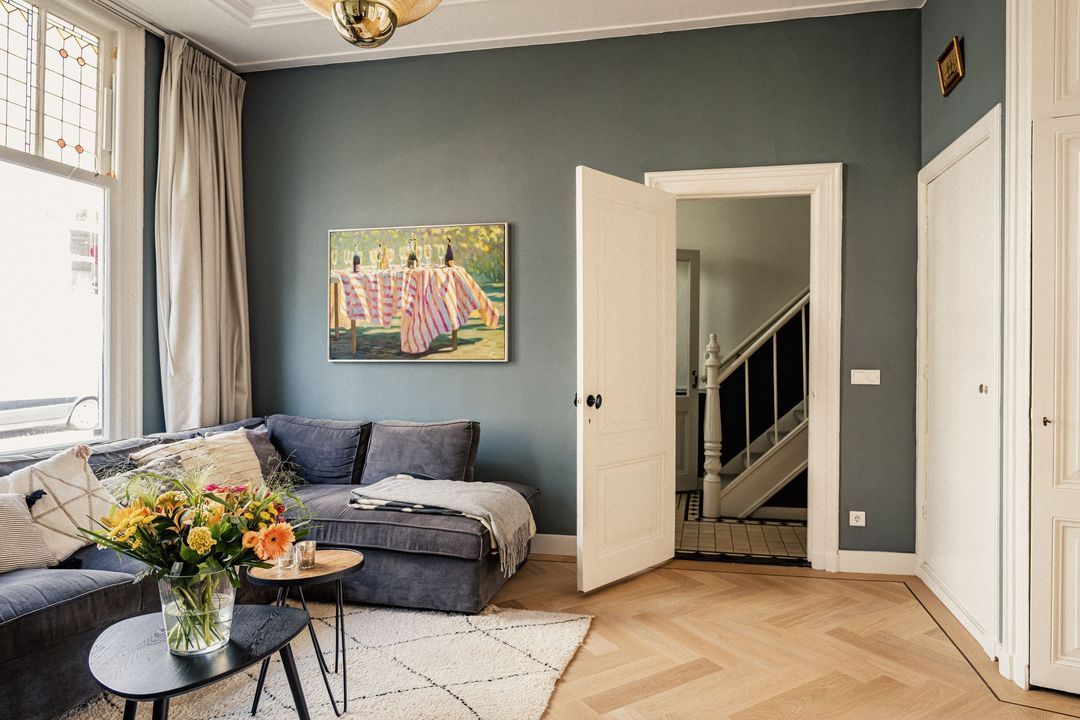
Willem Barentszstraat 27, Utrecht foto-3
Willem Barentszstraat 27, Utrecht foto-4
Willem Barentszstraat 27, Utrecht foto-5
Willem Barentszstraat 27, Utrecht foto-6
Willem Barentszstraat 27, Utrecht foto-7
Willem Barentszstraat 27, Utrecht foto-8
Willem Barentszstraat 27, Utrecht foto-9
Willem Barentszstraat 27, Utrecht foto-10
Willem Barentszstraat 27, Utrecht foto-11
Willem Barentszstraat 27, Utrecht foto-12
Willem Barentszstraat 27, Utrecht foto-13
Willem Barentszstraat 27, Utrecht foto-14
Willem Barentszstraat 27, Utrecht foto-15
Willem Barentszstraat 27, Utrecht foto-16
Willem Barentszstraat 27, Utrecht foto-17
Willem Barentszstraat 27, Utrecht foto-18
Willem Barentszstraat 27, Utrecht foto-19
Willem Barentszstraat 27, Utrecht foto-20
Willem Barentszstraat 27, Utrecht foto-21
Willem Barentszstraat 27, Utrecht foto-22
Willem Barentszstraat 27, Utrecht foto-23
Willem Barentszstraat 27, Utrecht foto-24
Willem Barentszstraat 27, Utrecht foto-25
Willem Barentszstraat 27, Utrecht foto-26
Willem Barentszstraat 27, Utrecht foto-27
Willem Barentszstraat 27, Utrecht foto-28
Willem Barentszstraat 27, Utrecht foto-29
Willem Barentszstraat 27, Utrecht foto-30
Willem Barentszstraat 27, Utrecht foto-31
Willem Barentszstraat 27, Utrecht foto-32
Willem Barentszstraat 27, Utrecht foto-33
Willem Barentszstraat 27, Utrecht foto-34
Willem Barentszstraat 27, Utrecht foto-35
Willem Barentszstraat 27, Utrecht foto-36
Willem Barentszstraat 27, Utrecht foto-37
Willem Barentszstraat 27, Utrecht foto-38
Willem Barentszstraat 27, Utrecht foto-39
Willem Barentszstraat 27, Utrecht foto-40
Willem Barentszstraat 27, Utrecht foto-41
Willem Barentszstraat 27, Utrecht foto-42
Willem Barentszstraat 27, Utrecht foto-43
Willem Barentszstraat 27, Utrecht foto-44
Willem Barentszstraat 27, Utrecht foto-45
Willem Barentszstraat 27, Utrecht foto-46
Willem Barentszstraat 27, Utrecht foto-47
All photos
Utrecht

Willem Barentszstraat 27

€ 4.995,- p/m

Omschrijving

IT’S LIKE A DREAM
THAT YOU CAN KEEP COMING BACK TO

YOU COULD LIVE HERE.
UNREAL FOR REAL

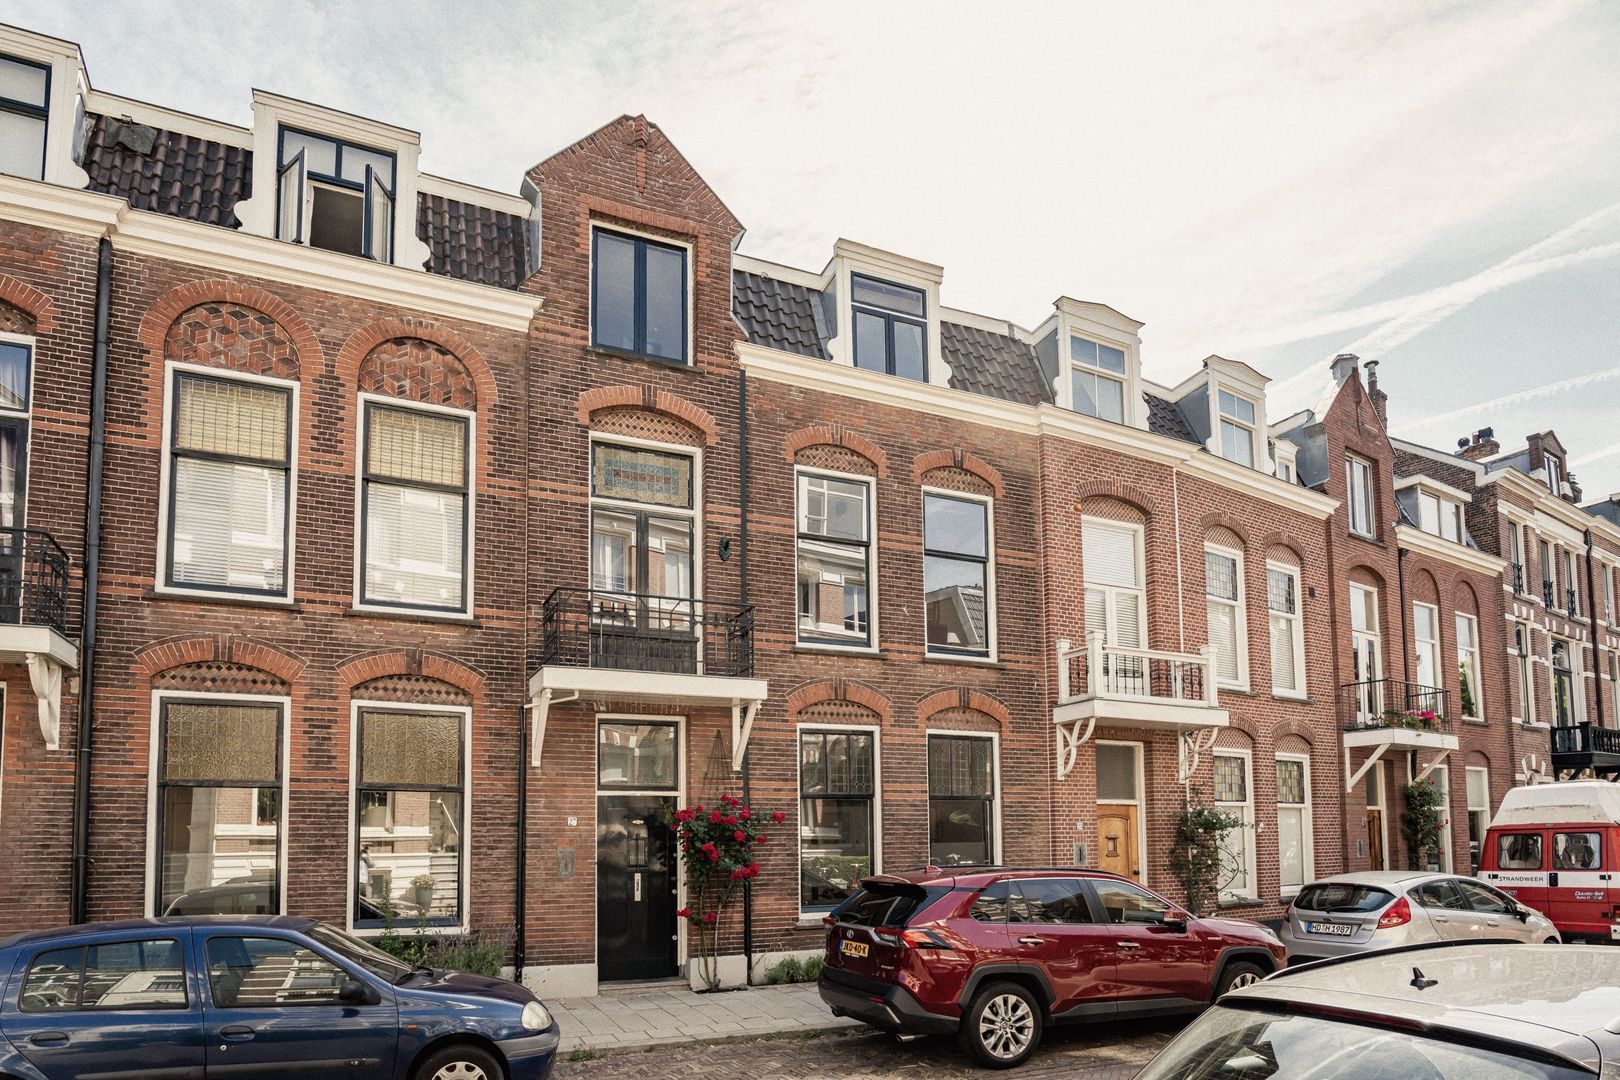
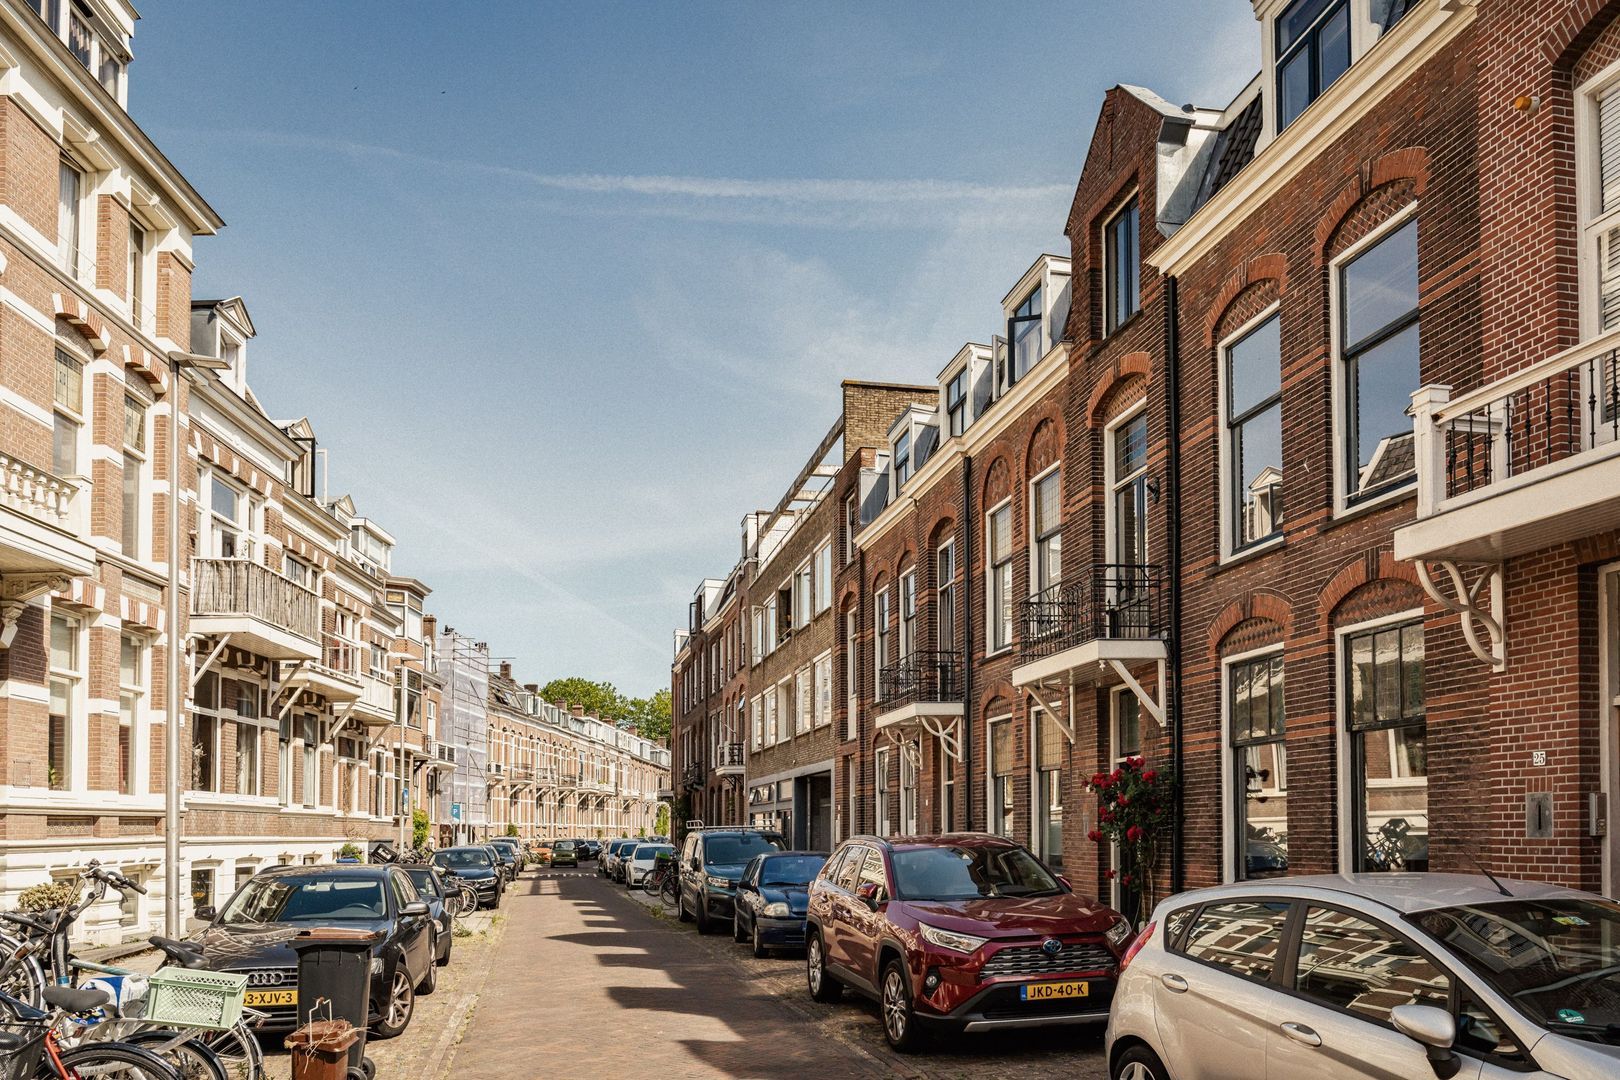
Live as if you're here to stay. For those looking for something temporary, without living any smaller. Grand in scale. Quiet by nature. A neighbourhood of old street names and stately homes. Distinctive enough not to be called just another part of Wittevrouwen.
Experience Utrecht without having the city in your living room. In a home that offers more than the average rental ever could.


WHAT WOULD
YOUR CHAPTER
LOOK LIKE?

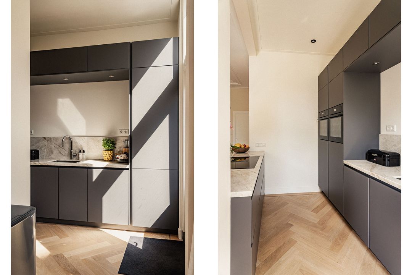
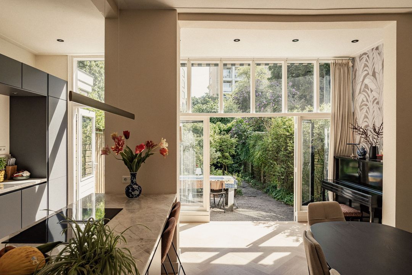
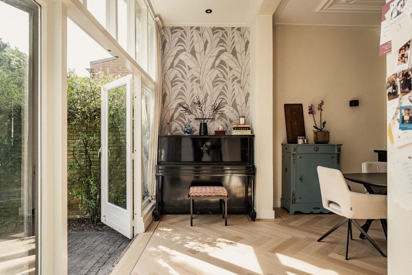
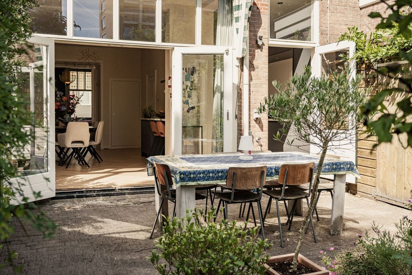
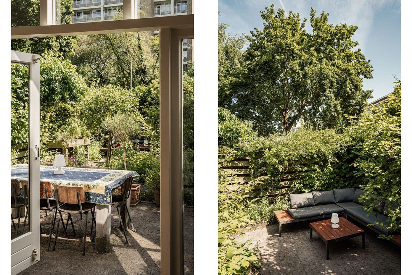
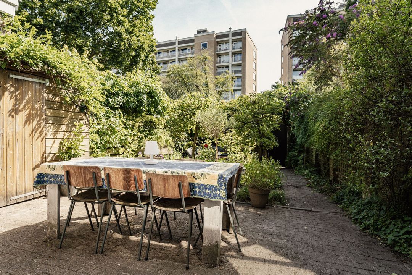
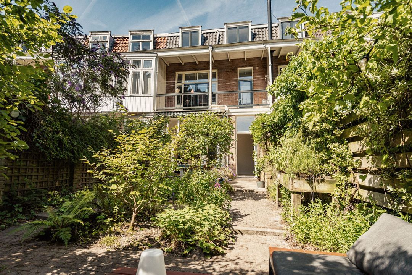
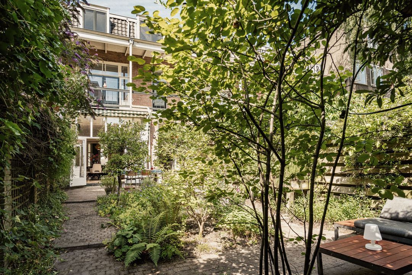
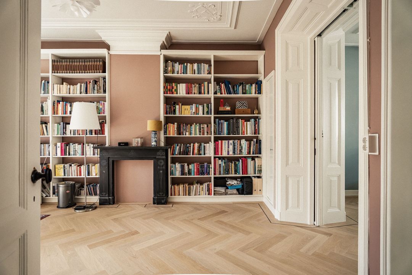
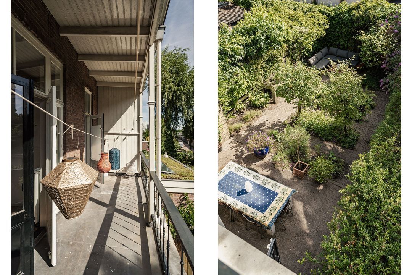
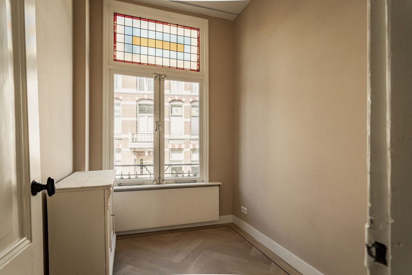
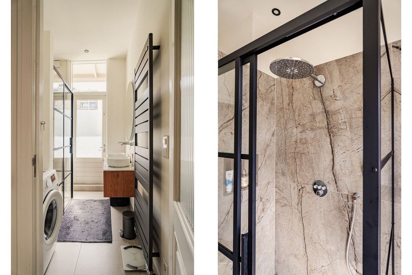
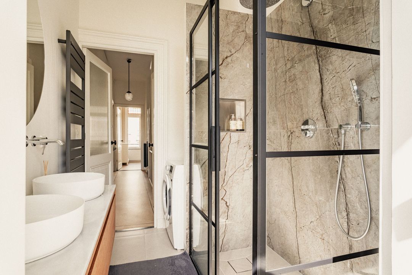
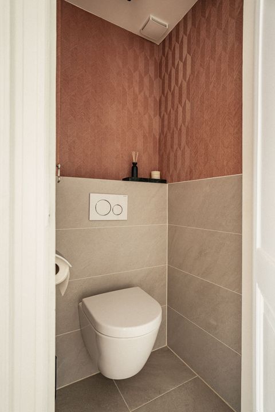
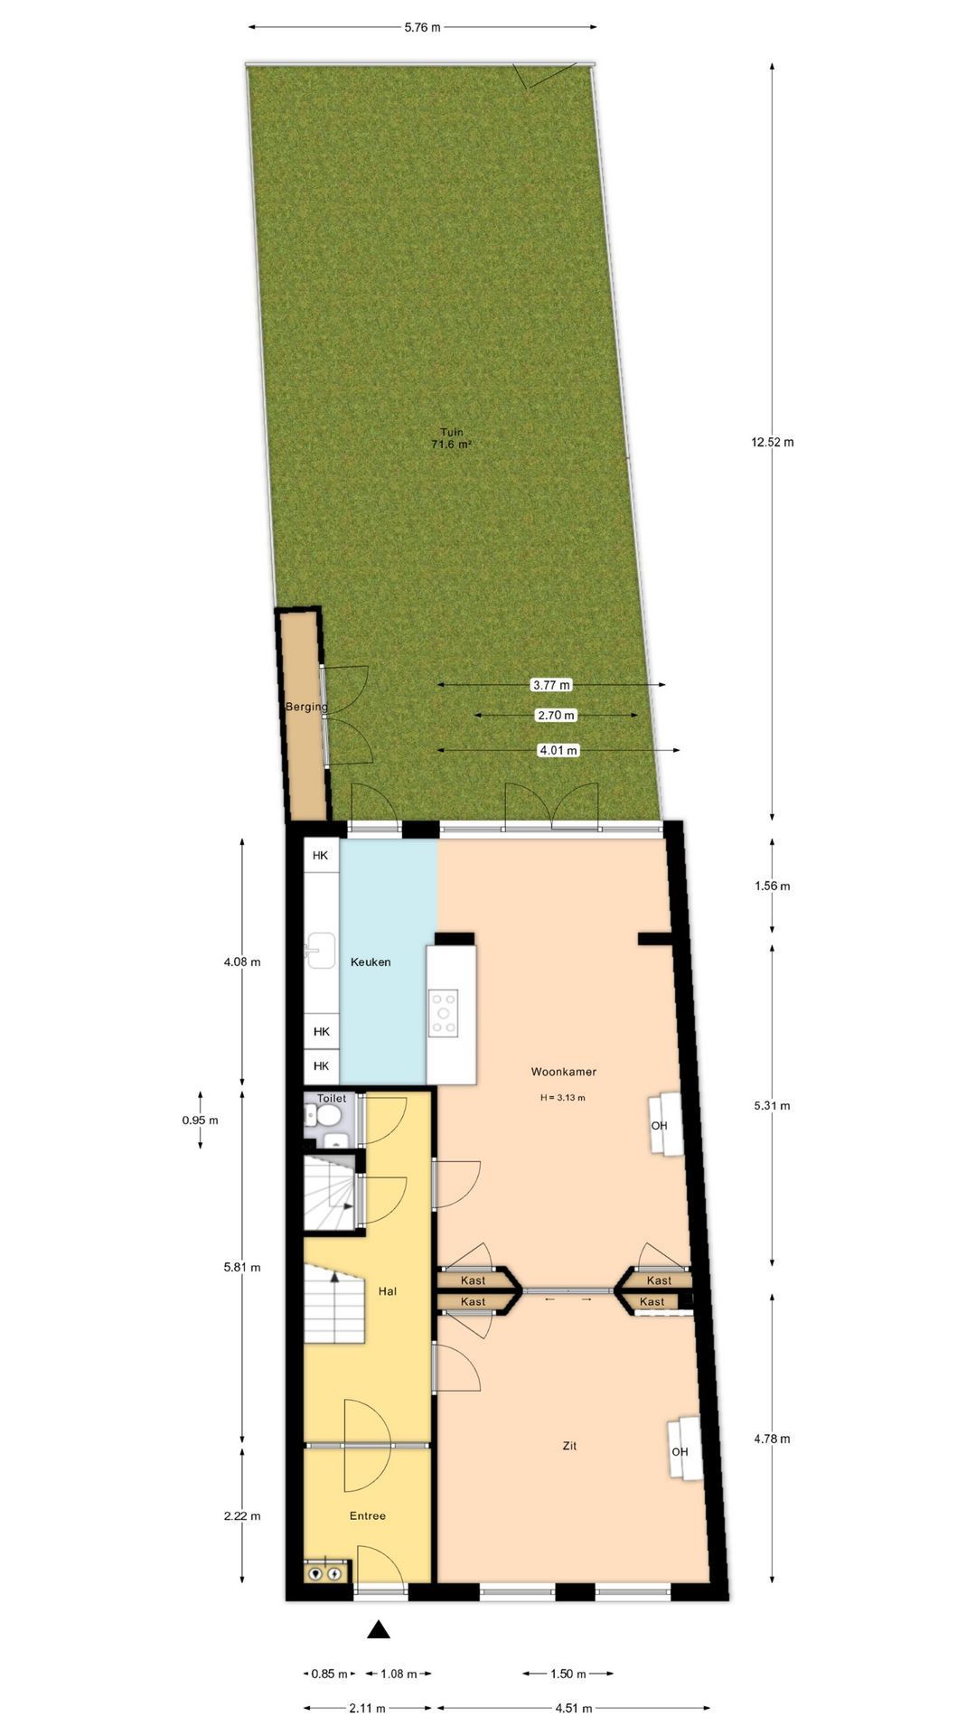
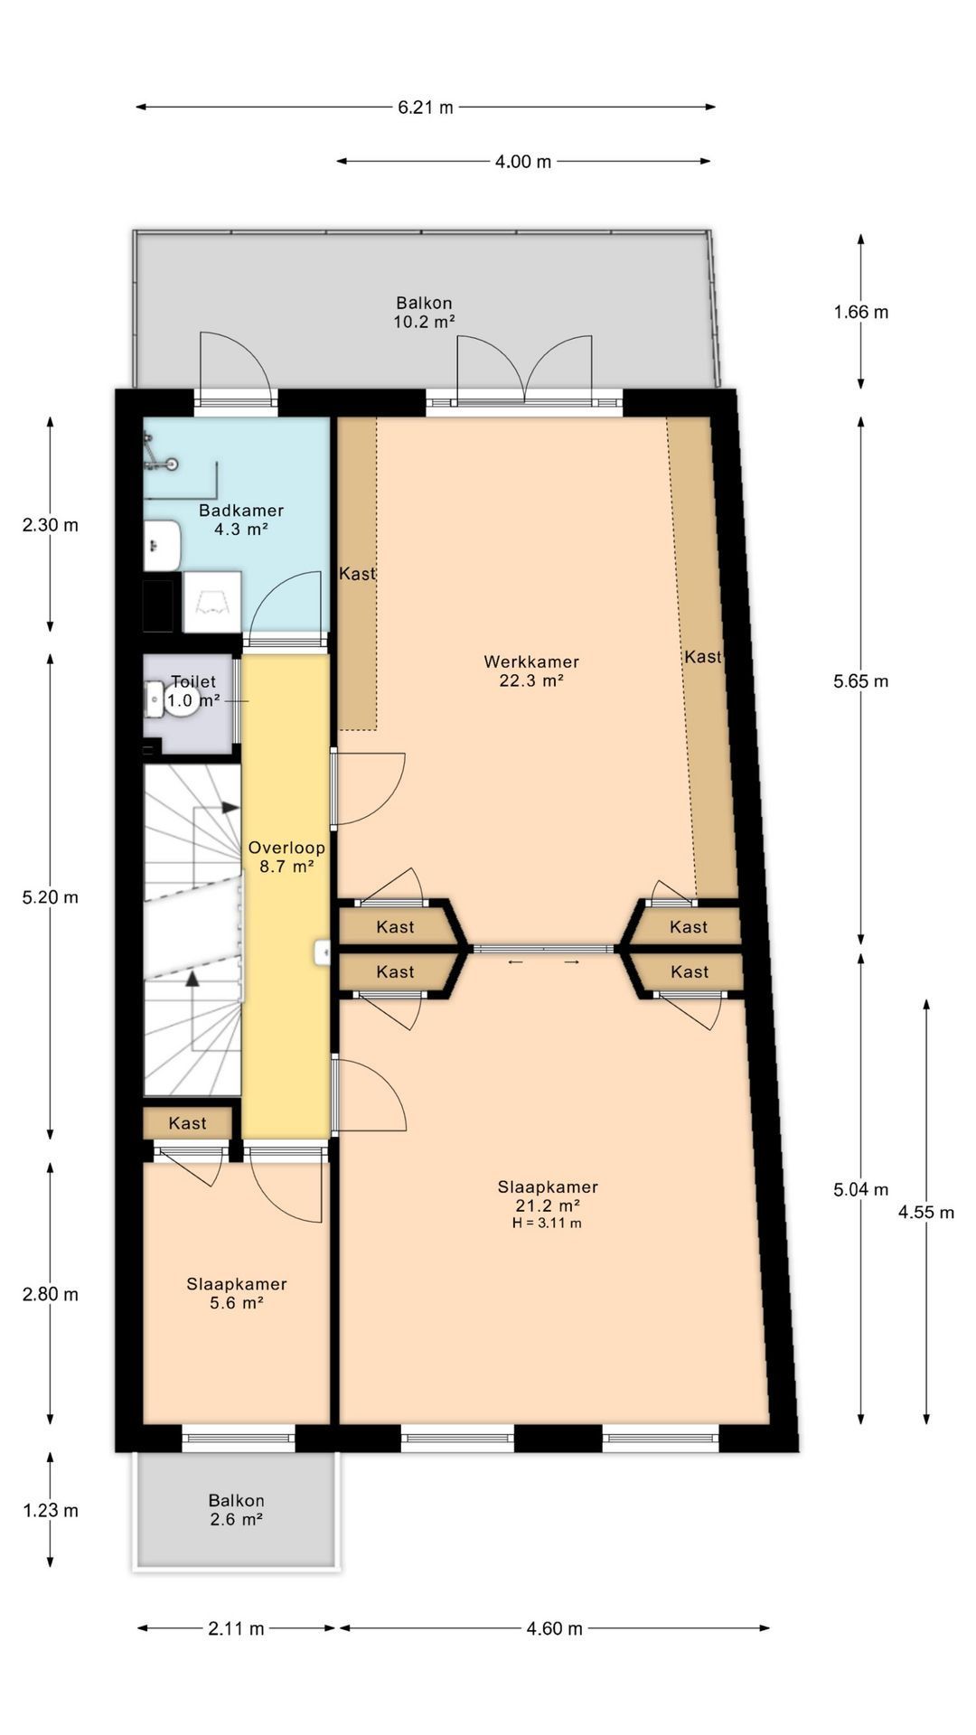
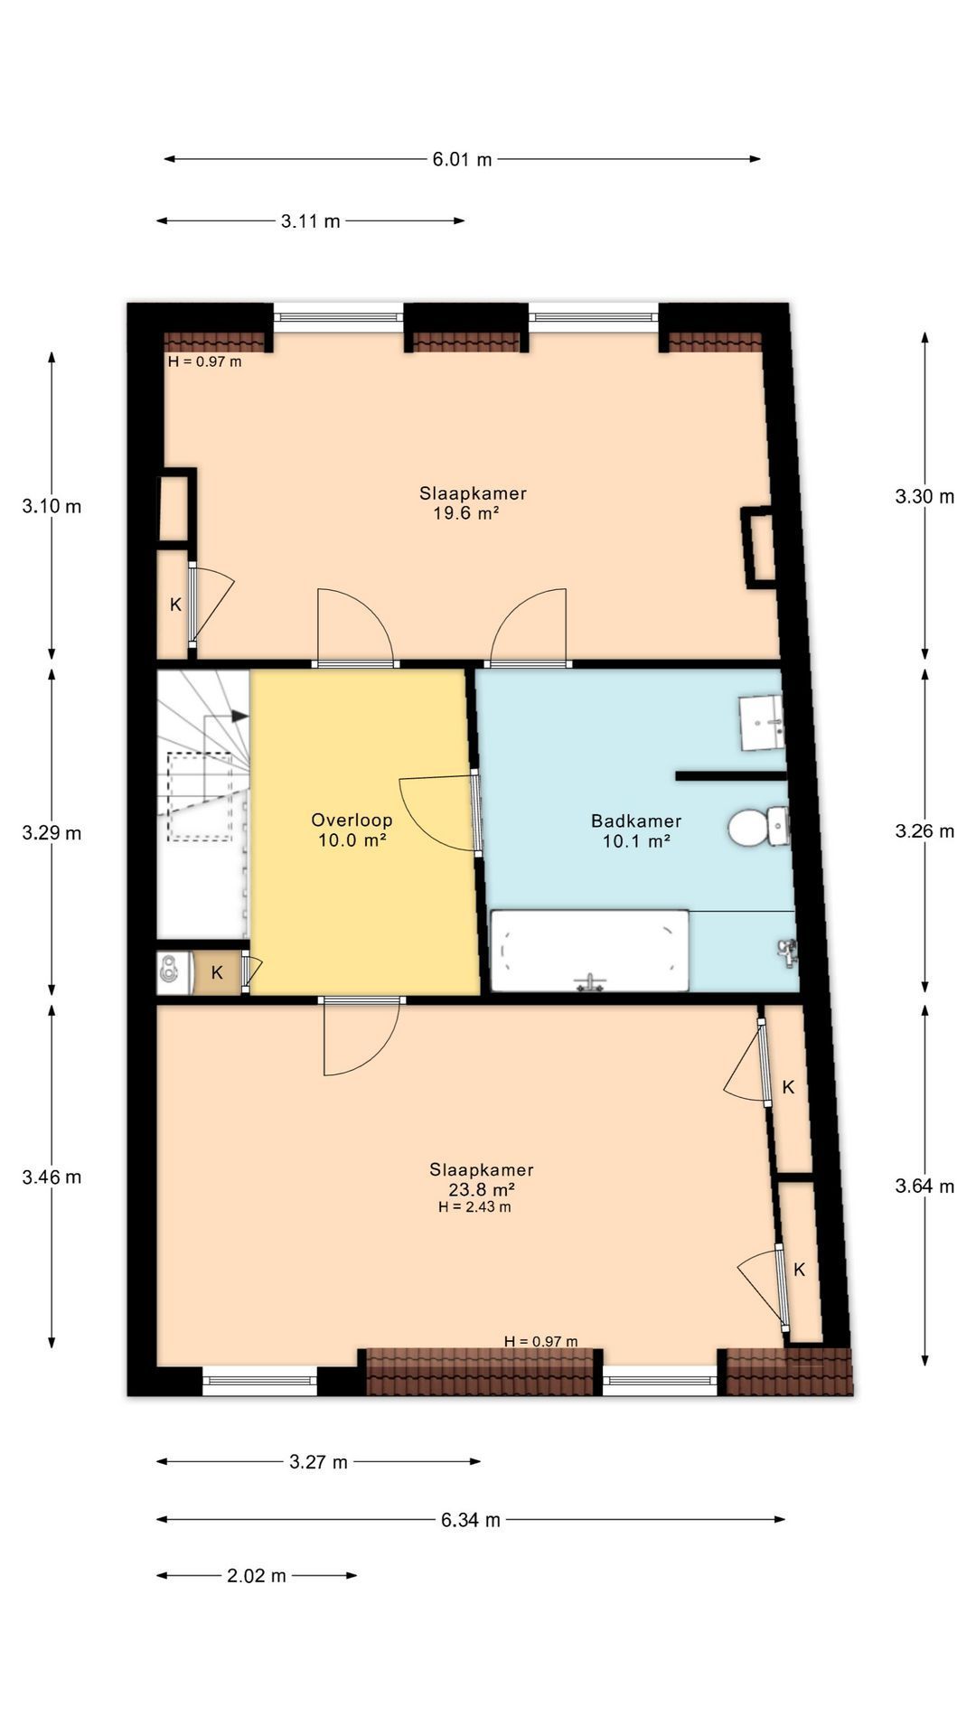
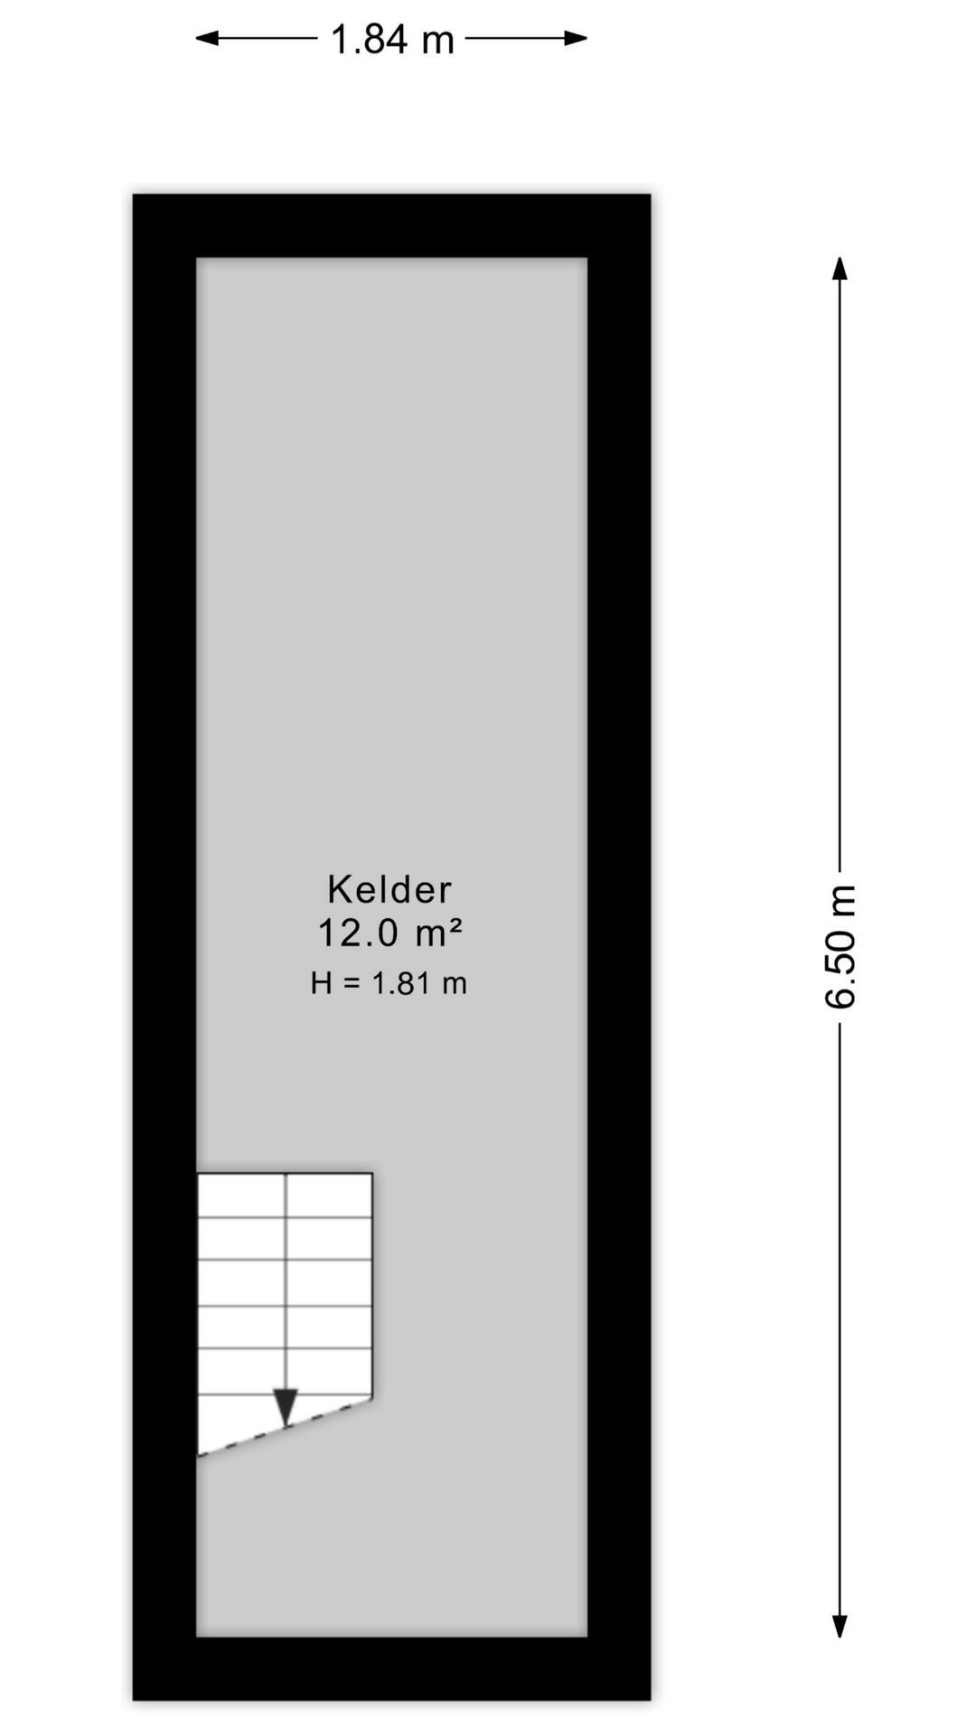
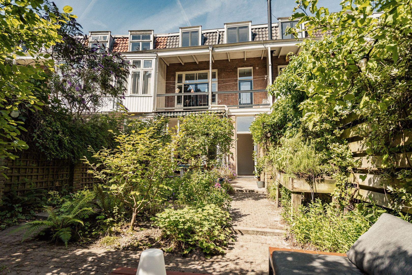
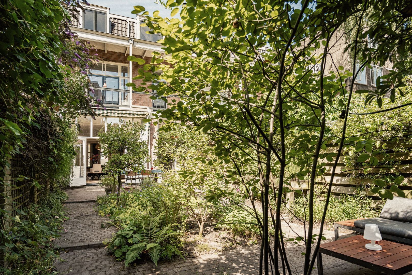
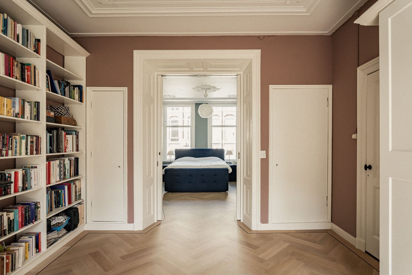
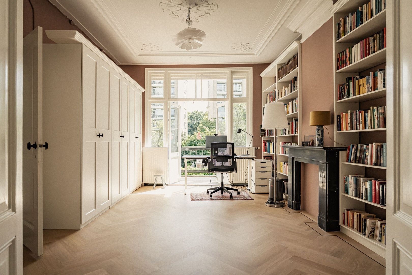
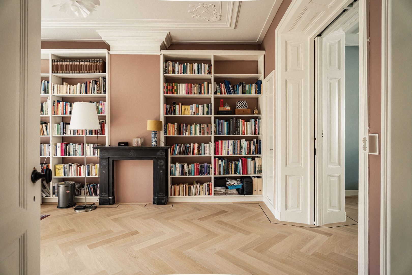
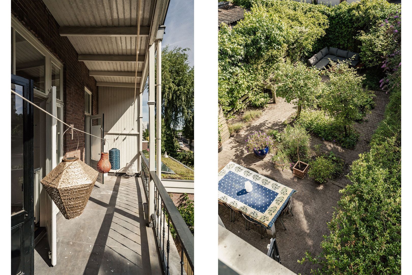
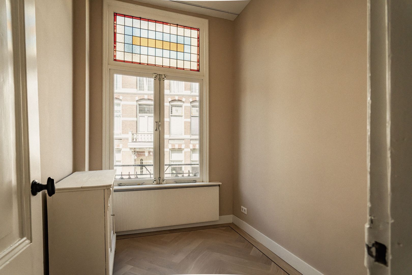
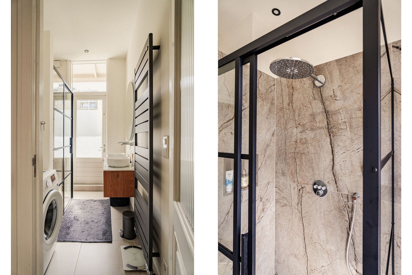
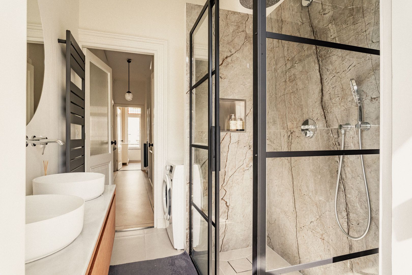
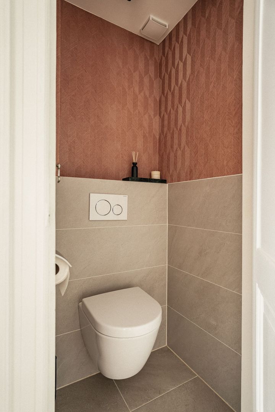
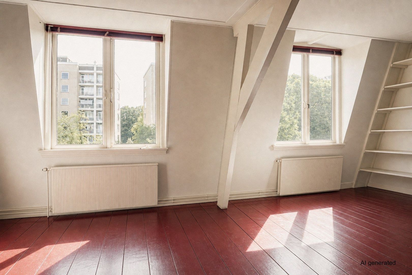
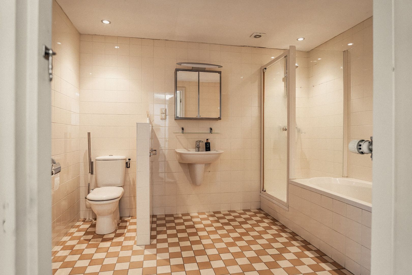
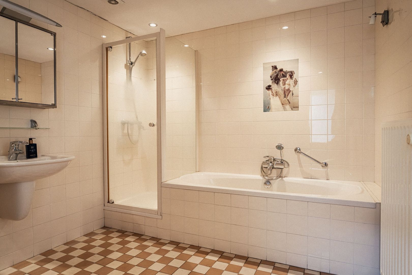
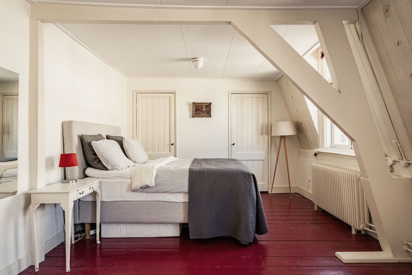
Made for different rhythms under one roof. Live downstairs. Cook, eat, linger. Evenings that stretch a little longer without needing an extra chair. Upstairs, a floor dedicated to calm. Five bedrooms mean more than just places to sleep. Space for work, children, ambition and silence. Two bathrooms to smooth out the sharper edges of the morning. And the garden? You don't have to imagine it, only look after it. Three generous floors and a substantial garden that give everyone room without creating distance. Spacious. Temporary. Done right. That's luxury.


THIS LOCATION
FEELS UNREAL,
BUT IT'S NOT.

A place somewhere between letting go and holding on. Between the city centre and open green. Between vibrant and peaceful. A place to arrive. The Voorveldse Polder becomes an extension of your backyard.
The Biltstraat is around the corner for everything you didn't know you needed. Utrecht Central is an easy bike ride away, while the main roads are just five minutes from your morning routine.

EVERY GOOD STORY HAS DETAILS.
• Available from the first of September 2026
• Available until 1 September 2028
• Temporary lease with a diplomatic clause
• Rent excludes gas, water, electricity and internet
• Security deposit: two months' rent
• Partially furnished, full furnishing available by arrangement
• No pets
• No house sharing
• Subject to landlord's approval

Details

Acceptance

Asking price
€ 4.995,- p/m
Acceptance
01-09-2026

Build

House type
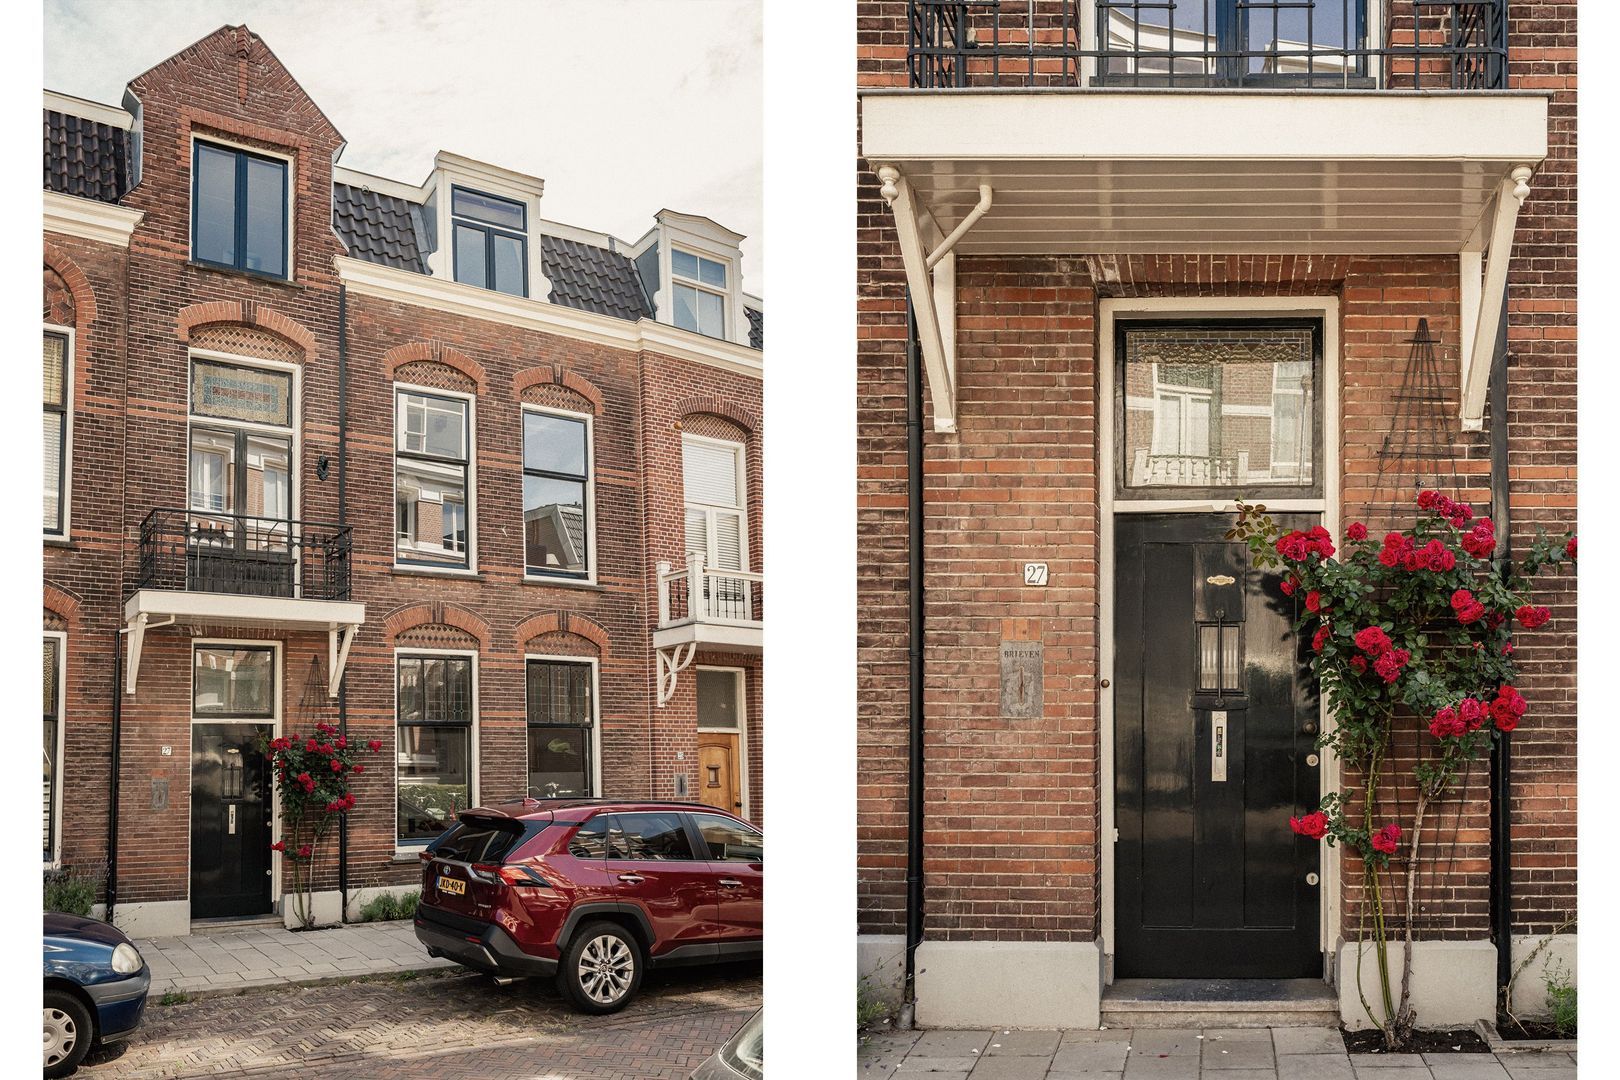
Single family, Terraced house
Build type
Existing

Surface and volume

Living surface
ca. 214m²
Plot surface
ca. 152m²
Other surface
ca. 14m²
Volume
ca. 815m³

Layout

Rooms
6
Bedrooms
5
Bathrooms
2
Number of floors
4
Facilities
Outside sun screen

Energy

Energy label
D
Hot water
Central heating
Heating
Central heating
Furnace
Nefit Topline Compact HRC (Combined furnace)

Exterior areas

Location
Near quiet road, In residental area
Balcony
Yes
Garden
Backyard
Shed
Extension, wood
[ { "address": "Willem Barentszstraat 27", "zipCode": "3572 PB", "city": "Utrecht" } ]
Bekijk kaart
[ { "featureType": "water", "elementType": "geometry", "stylers": [ { "color": "#e9e9e9" }, { "lightness": 17 } ] }, { "featureType": "landscape", "elementType": "geometry", "stylers": [ { "color": "#f5f5f5" }, { "lightness": 20 } ] }, { "featureType": "road.highway", "elementType": "geometry.fill", "stylers": [ { "color": "#ffffff" }, { "lightness": 17 } ] }, { "featureType": "road.highway", "elementType": "geometry.stroke", "stylers": [ { "color": "#ffffff" }, { "lightness": 29 }, { "weight": 0.2 } ] }, { "featureType": "road.arterial", "elementType": "geometry", "stylers": [ { "color": "#ffffff" }, { "lightness": 18 } ] }, { "featureType": "road.local", "elementType": "geometry", "stylers": [ { "color": "#ffffff" }, { "lightness": 16 } ] }, { "featureType": "poi", "elementType": "geometry", "stylers": [ { "color": "#f5f5f5" }, { "lightness": 21 } ] }, { "featureType": "poi.park", "elementType": "geometry", "stylers": [ { "color": "#dedede" }, { "lightness": 21 } ] }, { "elementType": "labels.text.stroke", "stylers": [ { "visibility": "on" }, { "color": "#ffffff" }, { "lightness": 16 } ] }, { "elementType": "labels.text.fill", "stylers": [ { "saturation": 36 }, { "color": "#333333" }, { "lightness": 40 } ] }, { "elementType": "labels.icon", "stylers": [ { "visibility": "off" } ] }, { "featureType": "transit", "elementType": "geometry", "stylers": [ { "color": "#f2f2f2" }, { "lightness": 19 } ] }, { "featureType": "administrative", "elementType": "geometry.fill", "stylers": [ { "color": "#fefefe" }, { "lightness": 20 } ] }, { "featureType": "administrative", "elementType": "geometry.stroke", "stylers": [ { "color": "#fefefe" }, { "lightness": 17 }, { "weight": 1.2 } ] } ]

LOCATIE

Plattegrond
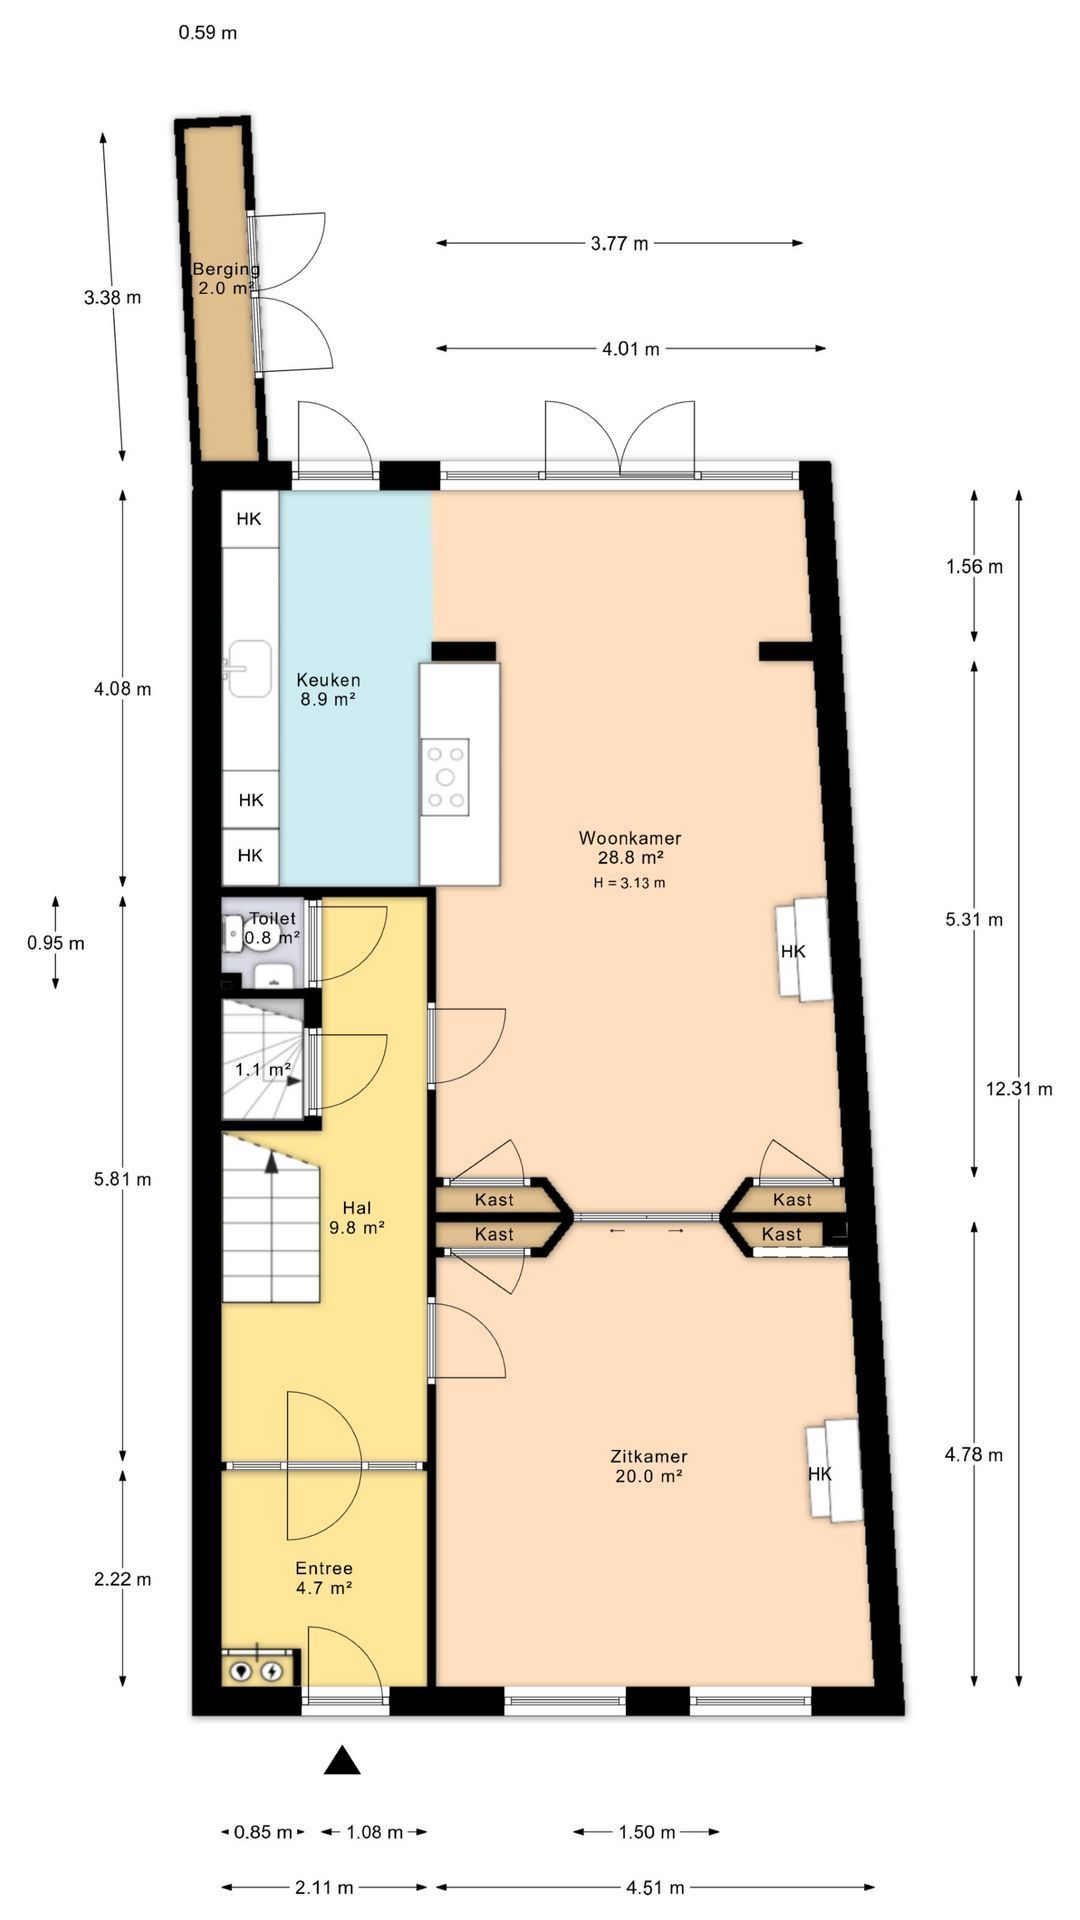
Willem Barentszstraat 27, Utrecht plattegrond-0
Willem Barentszstraat 27, Utrecht plattegrond-1
Willem Barentszstraat 27, Utrecht plattegrond-2
Willem Barentszstraat 27, Utrecht plattegrond-3
Willem Barentszstraat 27, Utrecht plattegrond-4

Interesse in Willem Barentszstraat 27?

THANKS, we will get back to you

Unfortunately we can not conclusively determine whether you are a human or an automated bot/spammer. Hence, we are unable to submit the form. Please retry or contact the real estate agent directly via email.

Something went wrong while sending the contact form. Please check that you have filled in all the required fields correctly and try again.

recaptcha
reCAPTCHA
PrivacyTerms