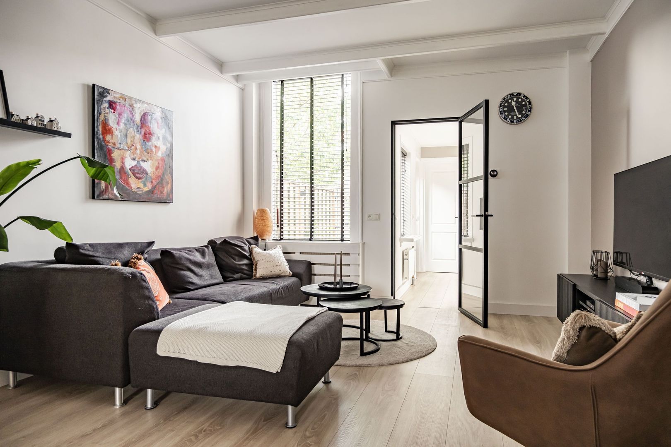
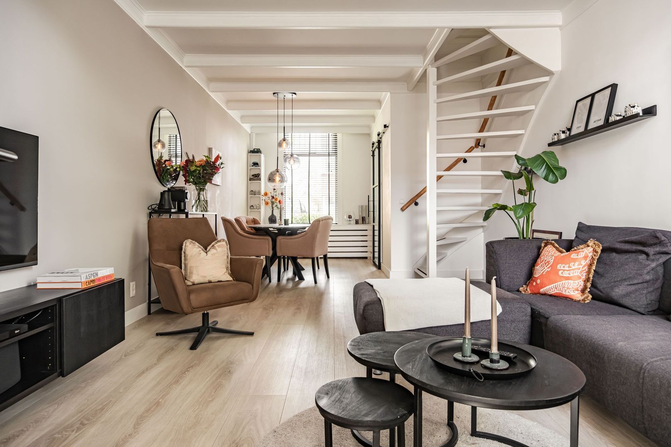
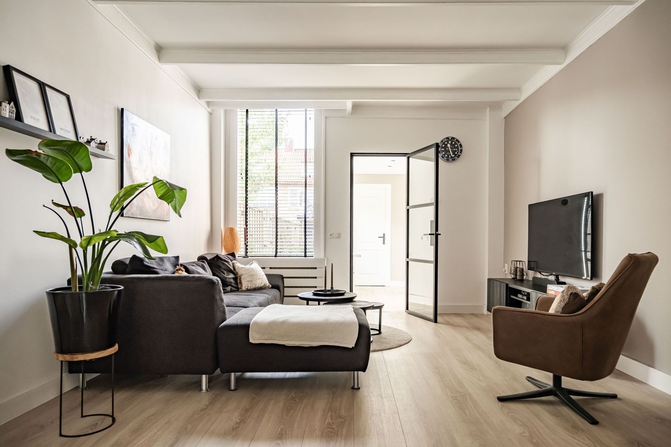
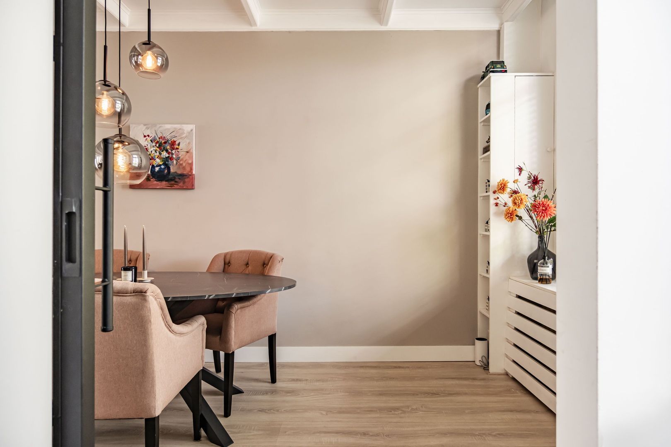
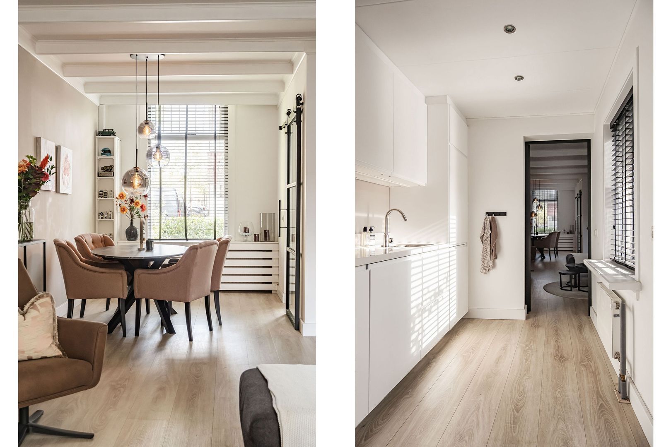
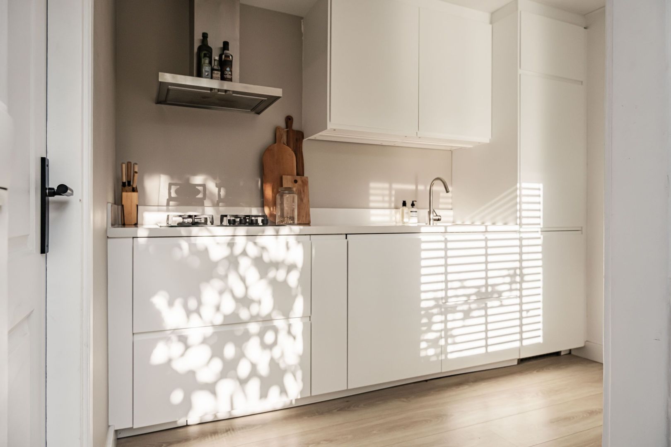
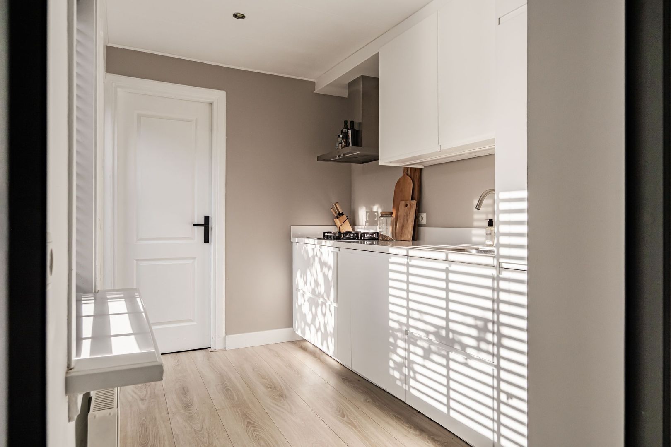
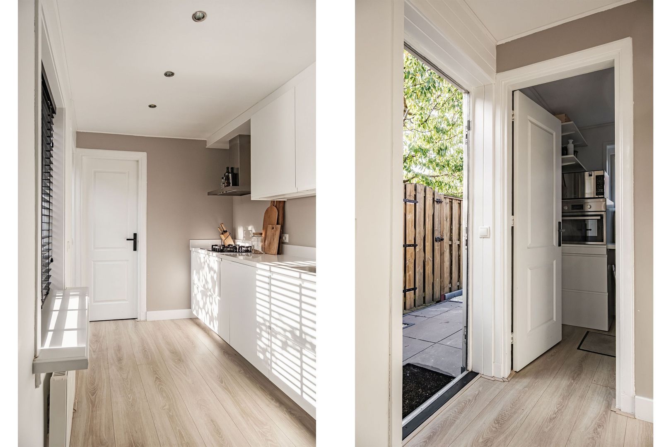
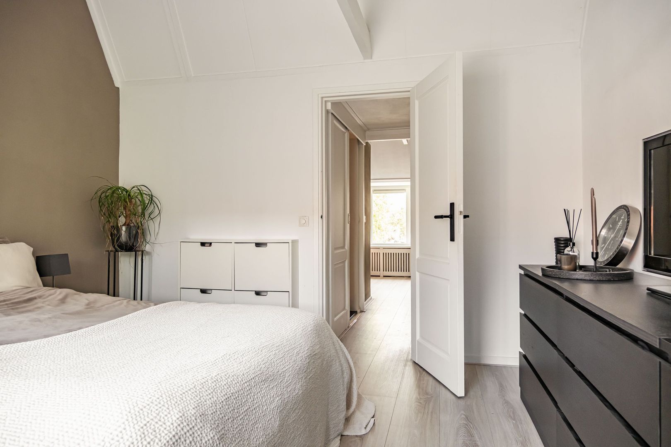
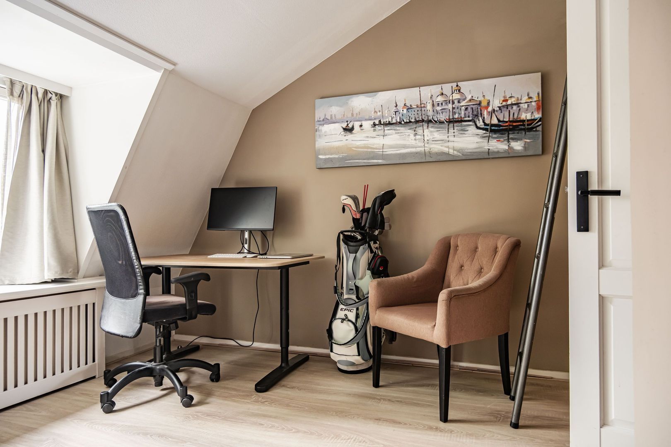
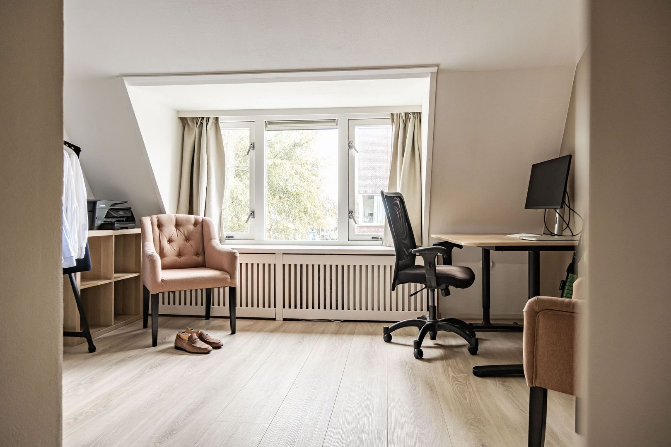
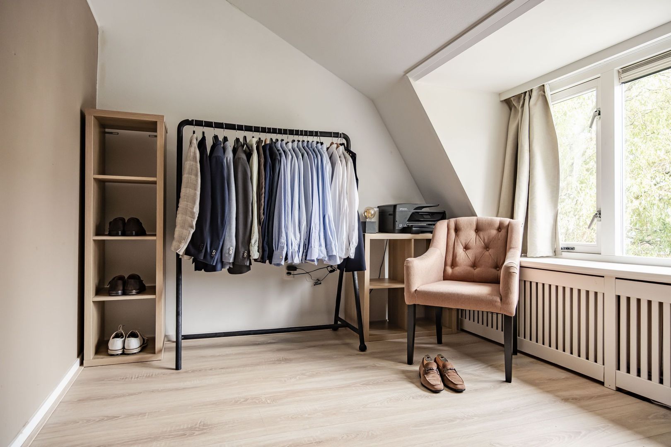
Dwarsweg 12, Zeist foto-0
Dwarsweg 12, Zeist foto-1
Dwarsweg 12, Zeist foto-2
Dwarsweg 12, Zeist foto-3
Dwarsweg 12, Zeist foto-4
Dwarsweg 12, Zeist foto-5
Dwarsweg 12, Zeist foto-6
Dwarsweg 12, Zeist foto-7
Dwarsweg 12, Zeist foto-8
Dwarsweg 12, Zeist foto-9
Dwarsweg 12, Zeist foto-10
Dwarsweg 12, Zeist foto-11
Dwarsweg 12, Zeist foto-12
Dwarsweg 12, Zeist foto-13
Dwarsweg 12, Zeist foto-14
Dwarsweg 12, Zeist foto-15
Dwarsweg 12, Zeist foto-16
Dwarsweg 12, Zeist foto-17
Dwarsweg 12, Zeist foto-18
Dwarsweg 12, Zeist foto-19
Dwarsweg 12, Zeist foto-20
Dwarsweg 12, Zeist foto-21
Dwarsweg 12, Zeist foto-22
Dwarsweg 12, Zeist foto-23
Dwarsweg 12, Zeist foto-24
Dwarsweg 12, Zeist foto-25
Dwarsweg 12, Zeist foto-26
Dwarsweg 12, Zeist foto-27
Dwarsweg 12, Zeist foto-28
All photos

Zeist

Dwarsweg 12

€ 490.000,- k.k.

Omschrijving

IT’S LIKE A DREAM
THAT YOU CAN KEEP COMING BACK TO

YOU COULD LIVE HERE.
UNREAL FOR REAL.
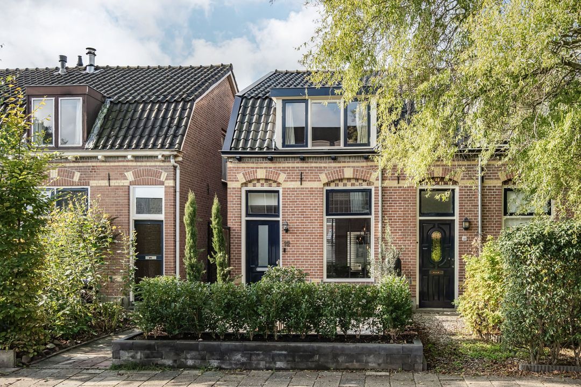
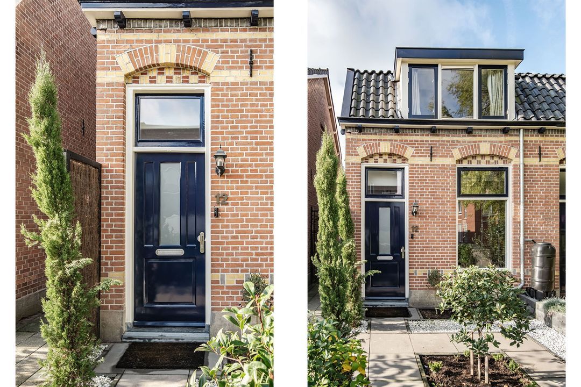
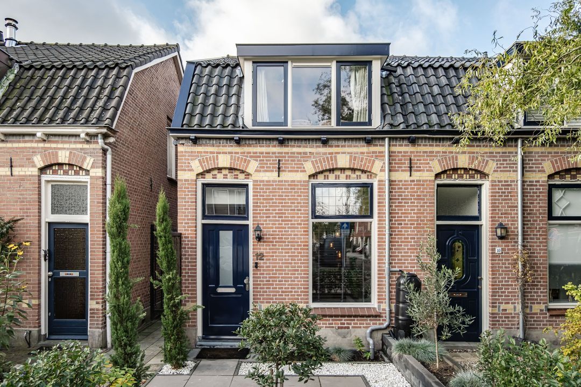
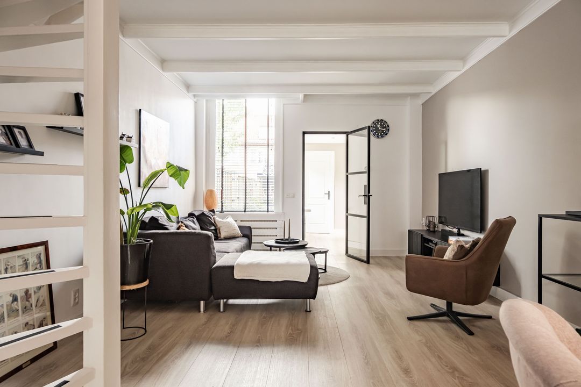
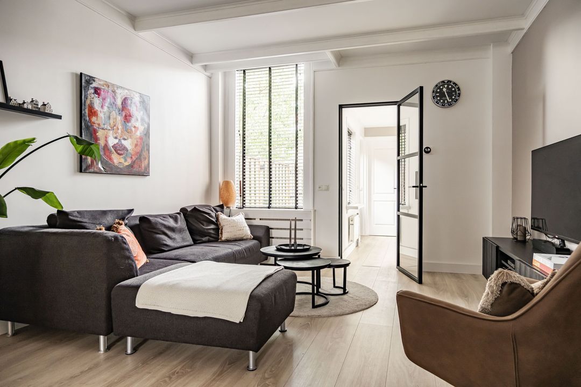
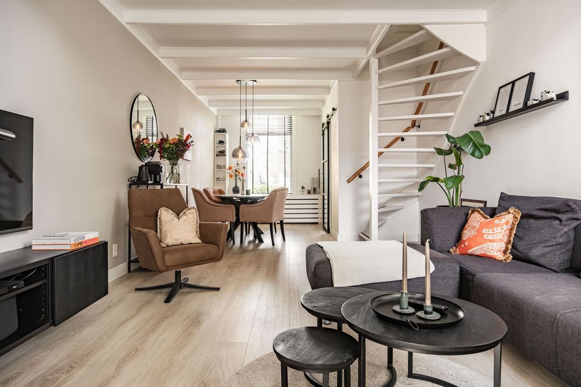
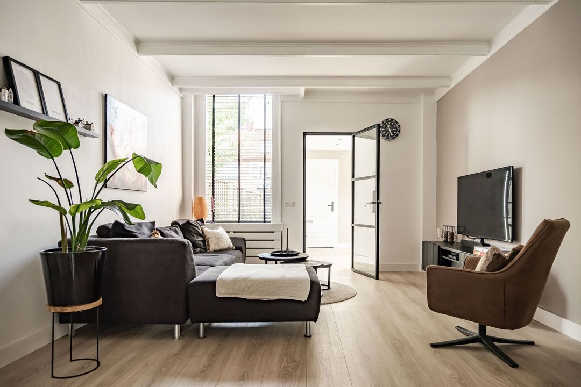
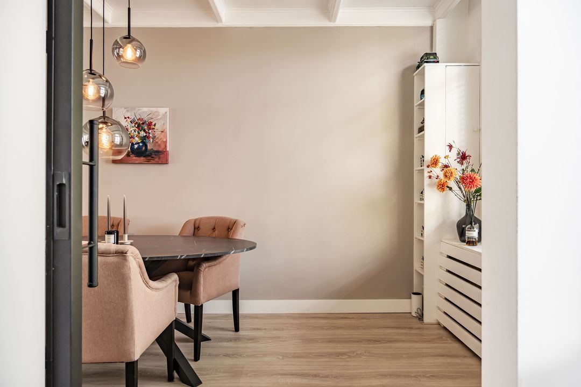
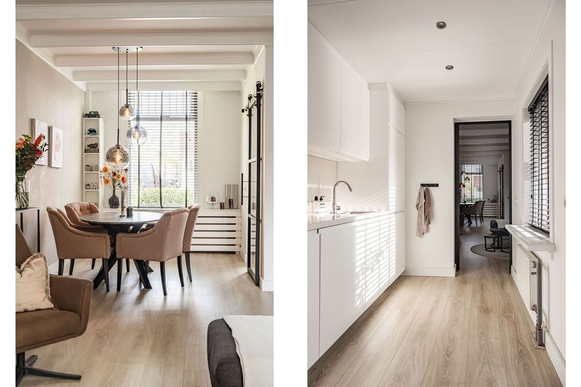
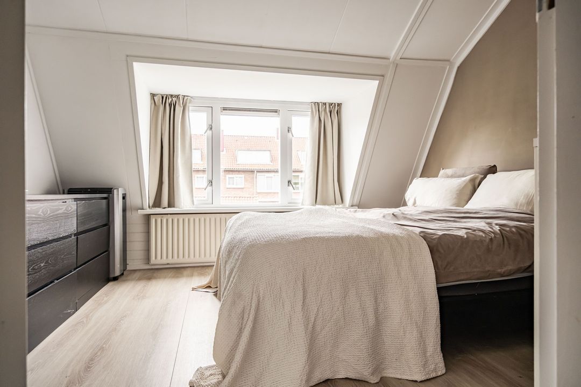
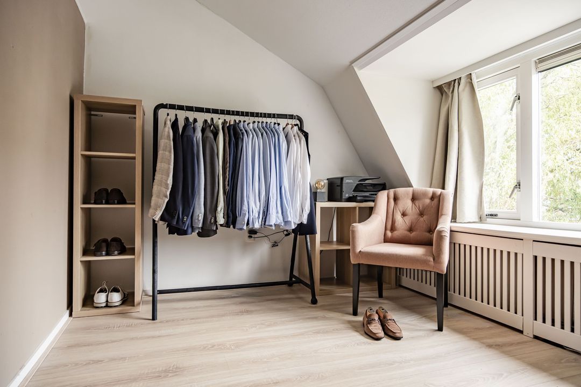
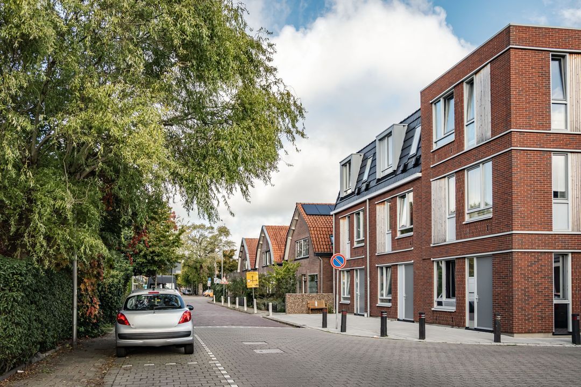
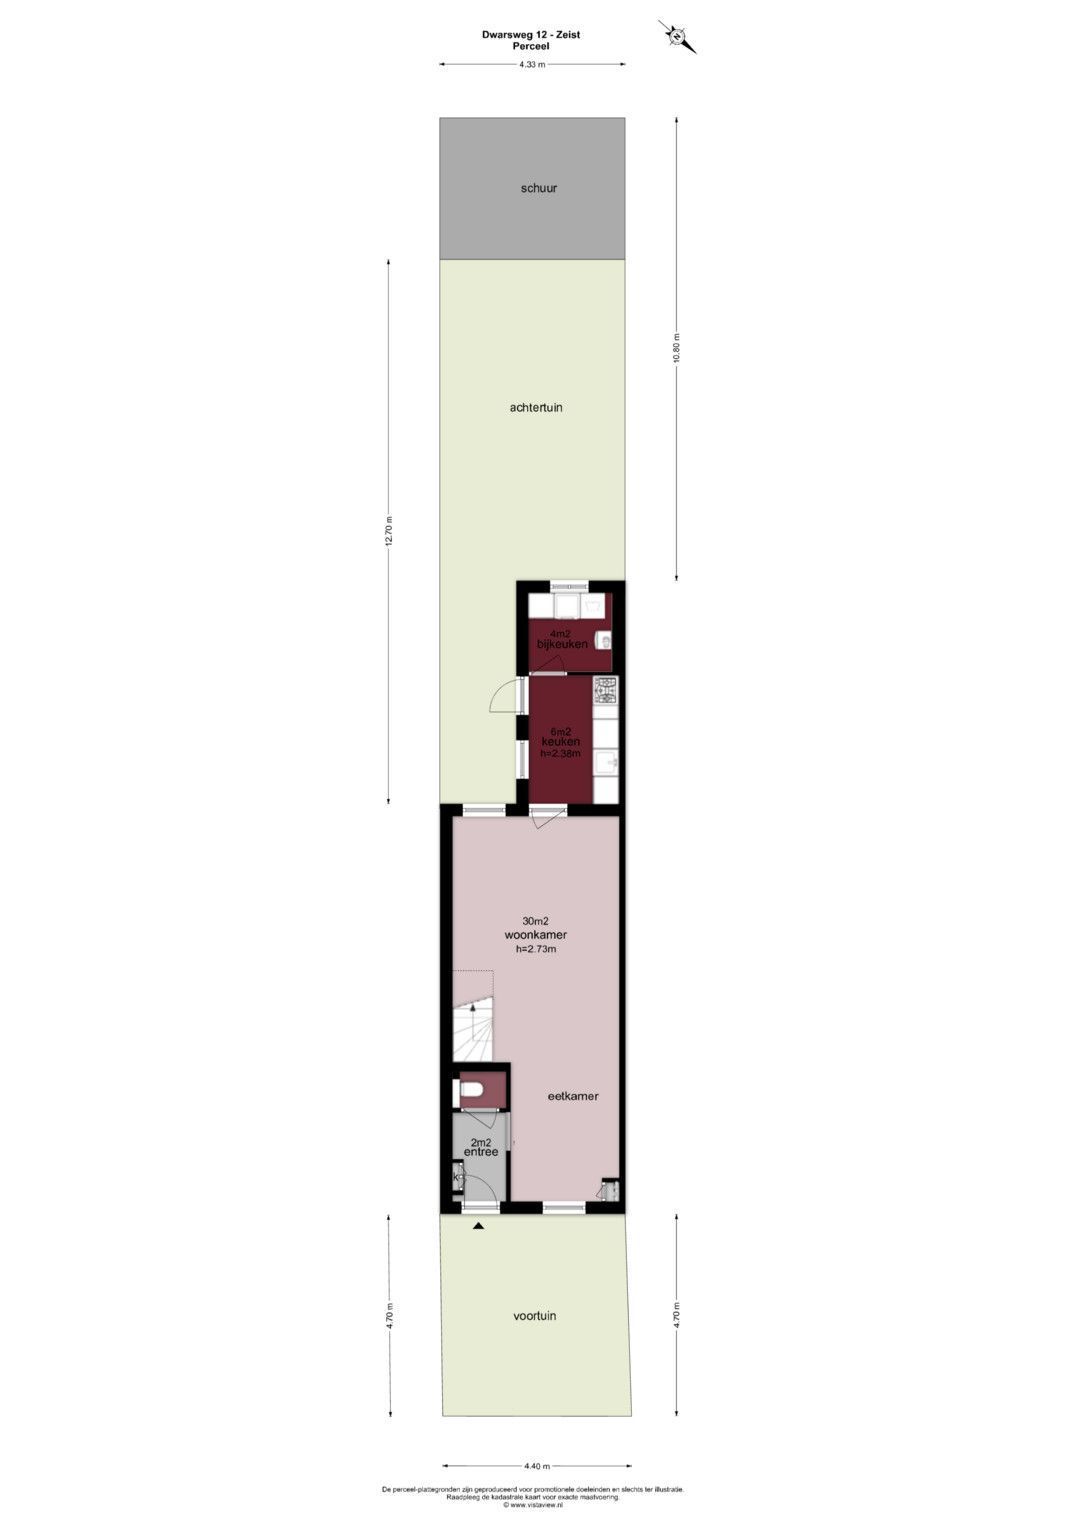
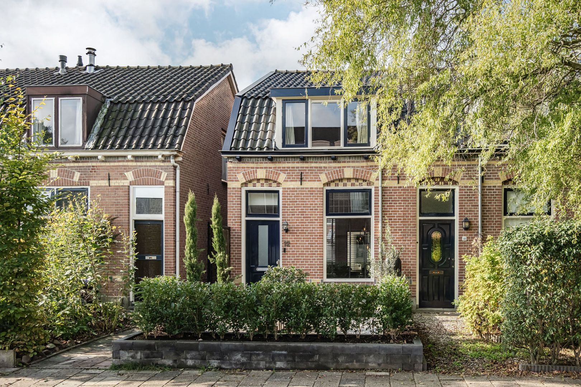
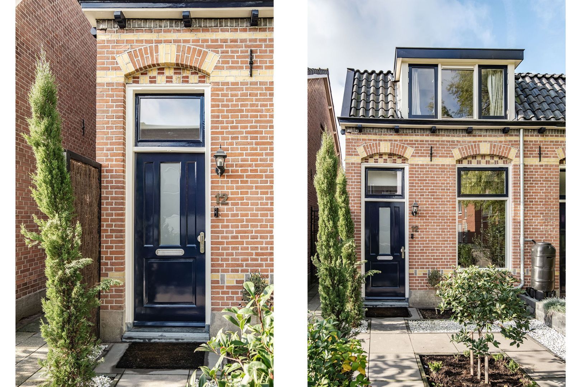
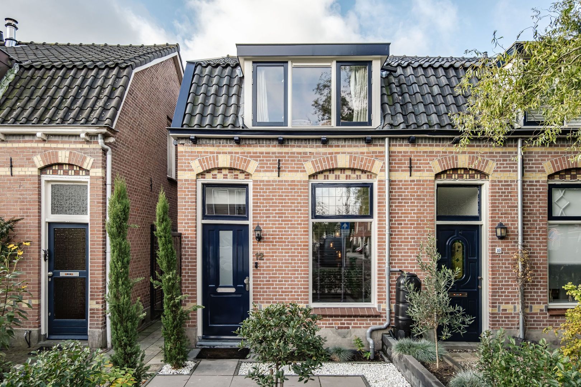
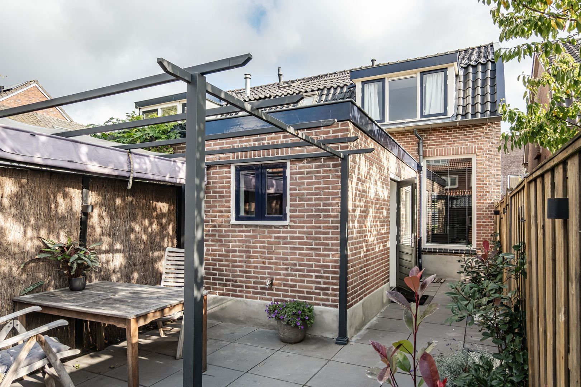
Not a flat, but a whole house just for you. 77 square metres of living space sounds modest until you realise it’s a corner house with two bedrooms, a loft and 126 square metres of land surrounding it. Built in a way that fits surprisingly well with modern life. And what else? Ready to move into straight away.

WHAT WOULD
YOUR CHAPTER
LOOK LIKE?
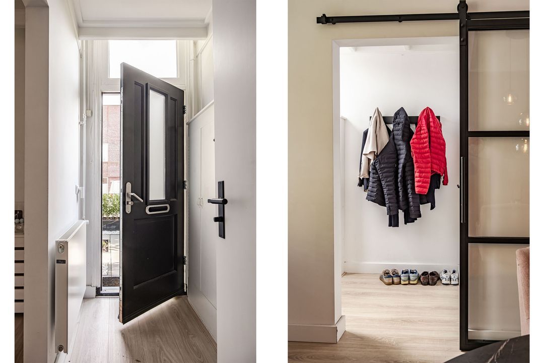
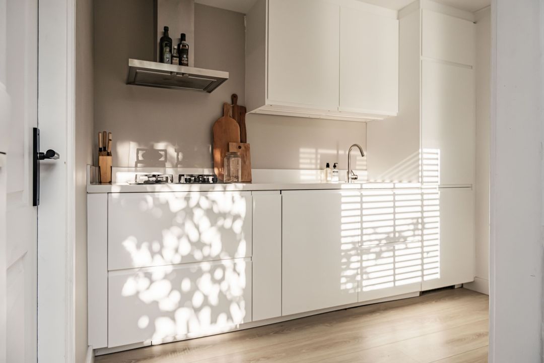
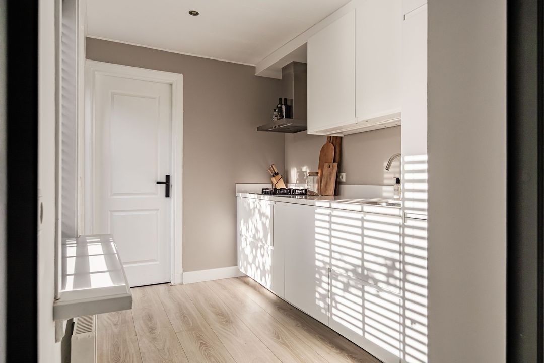
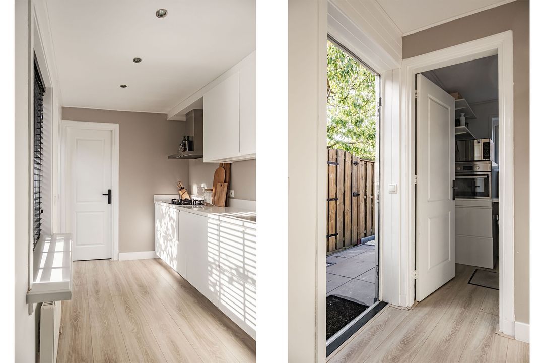
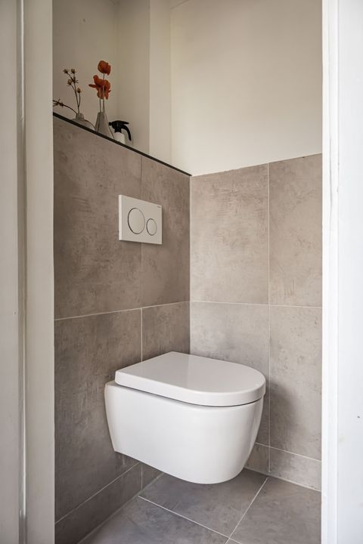
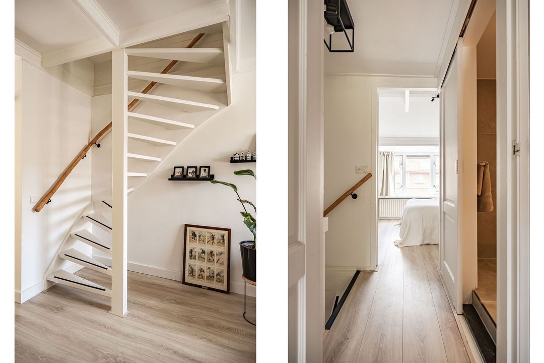
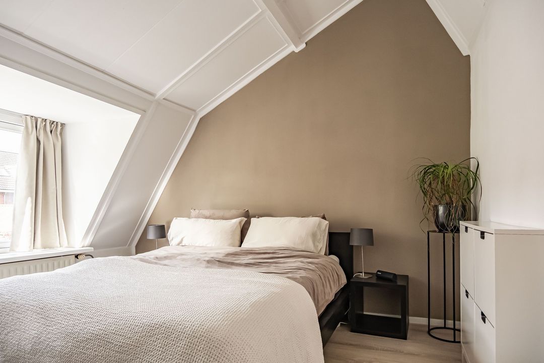
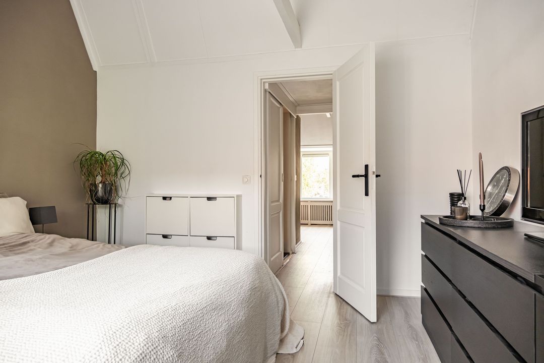
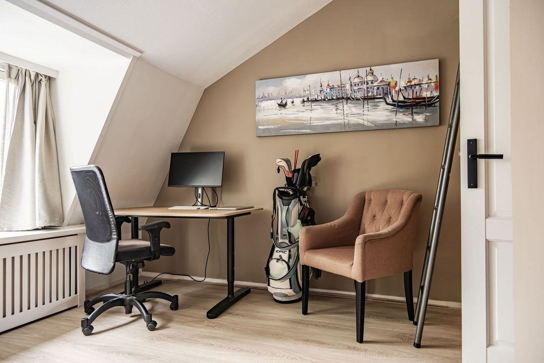
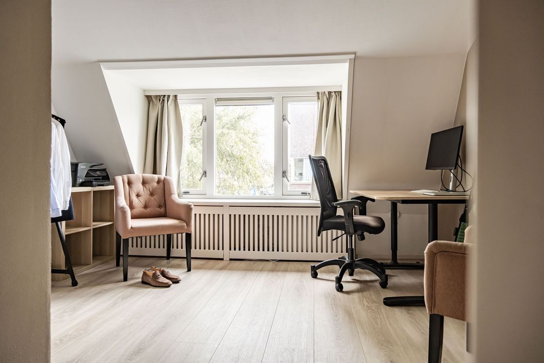
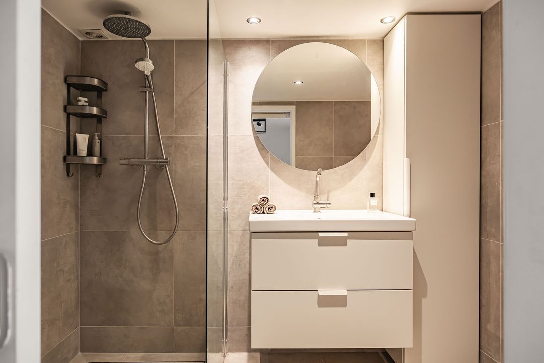
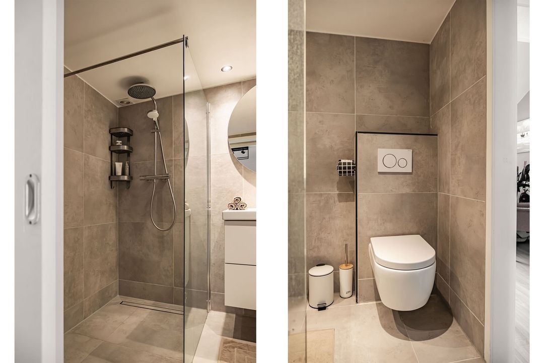
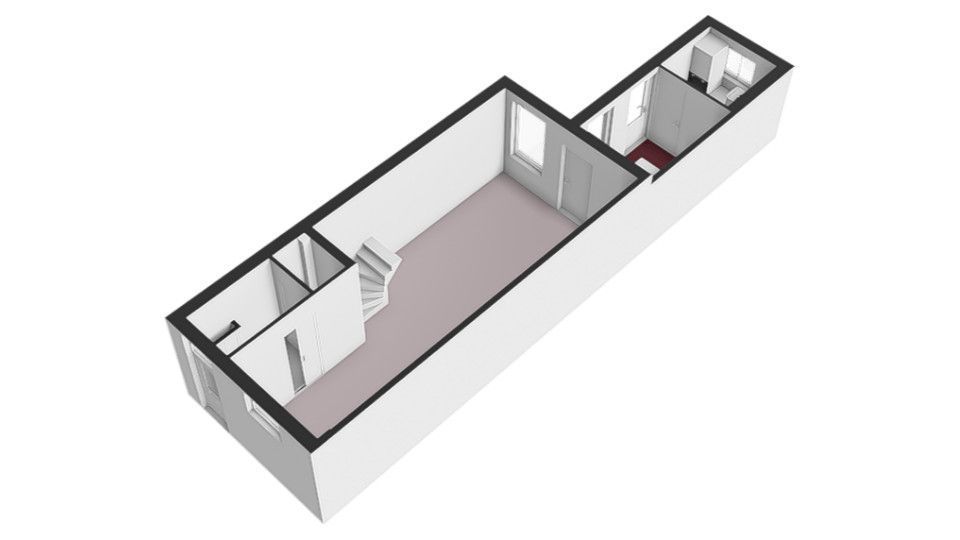
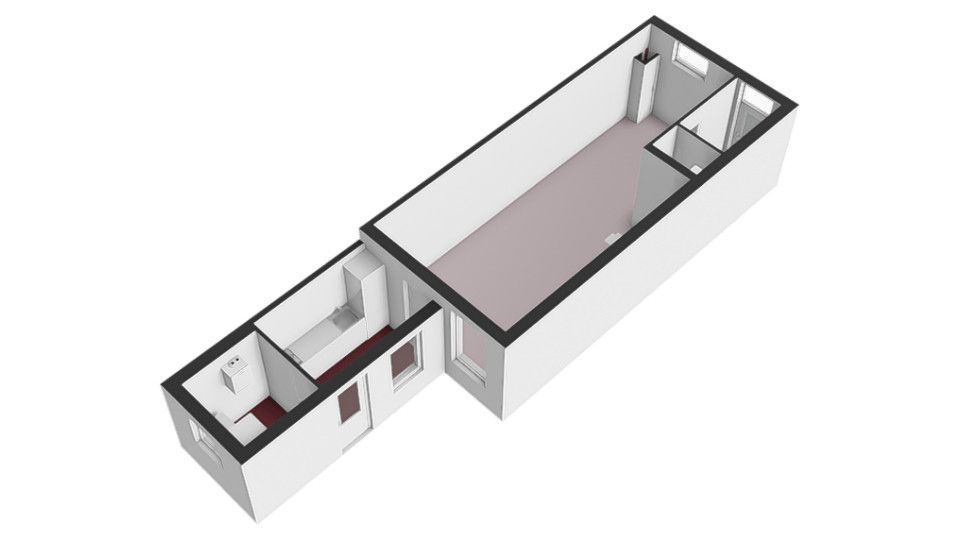
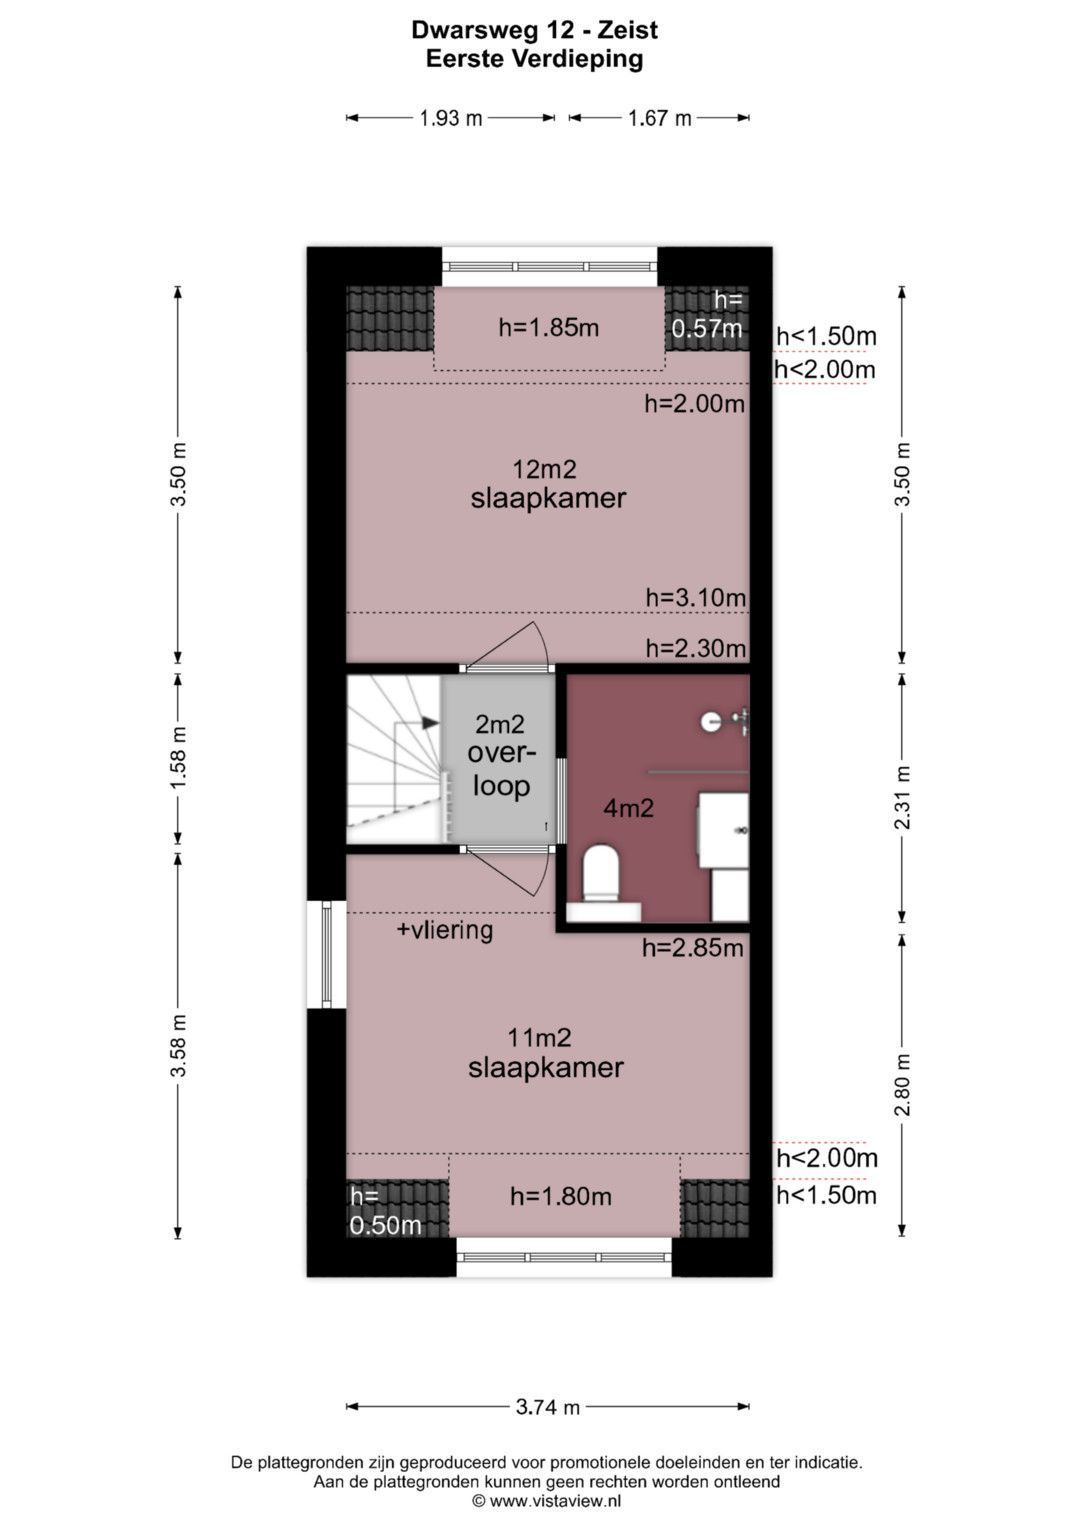
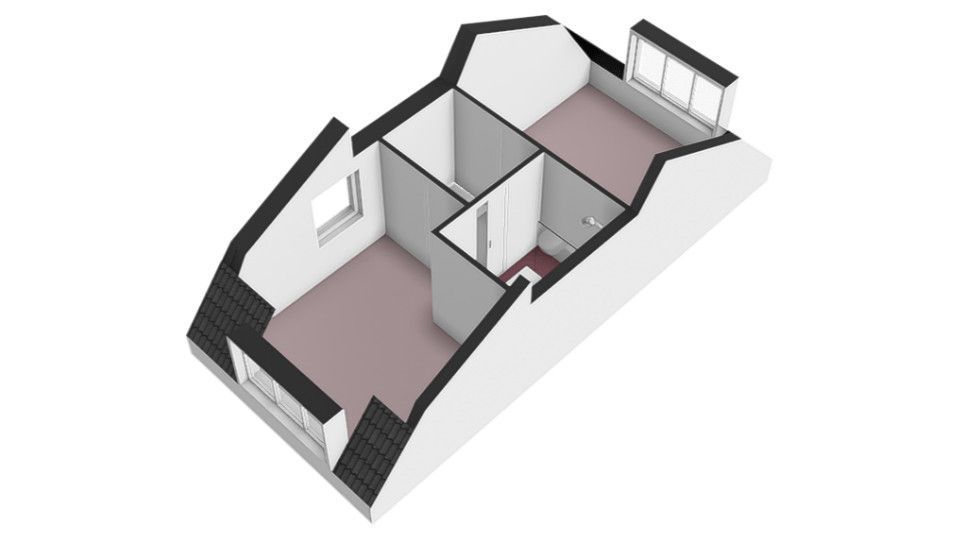
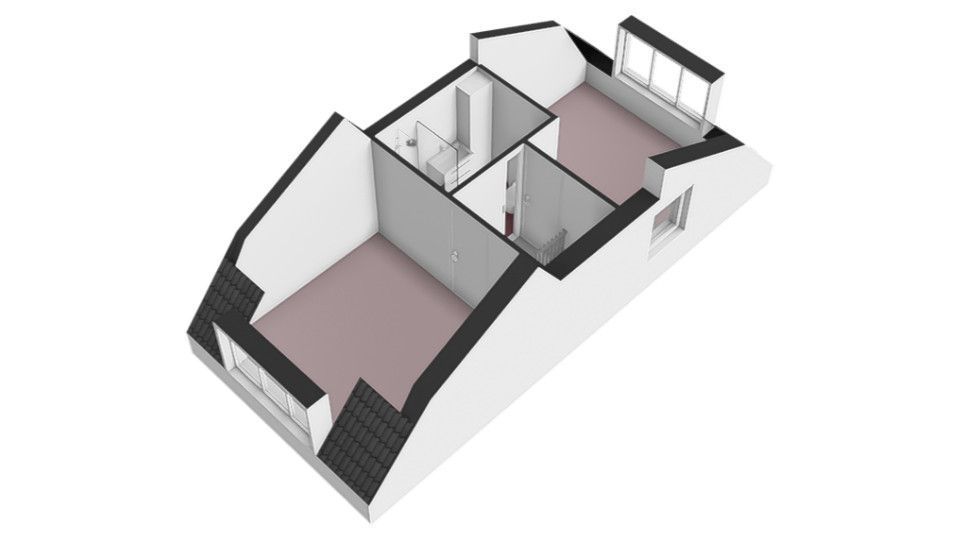
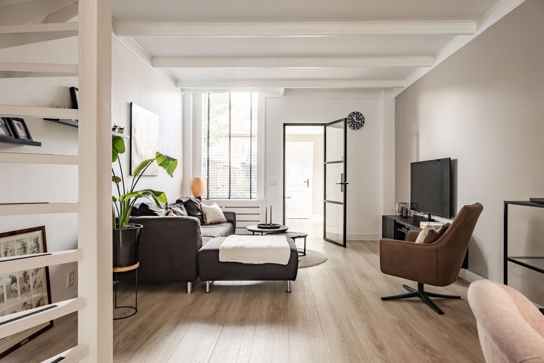
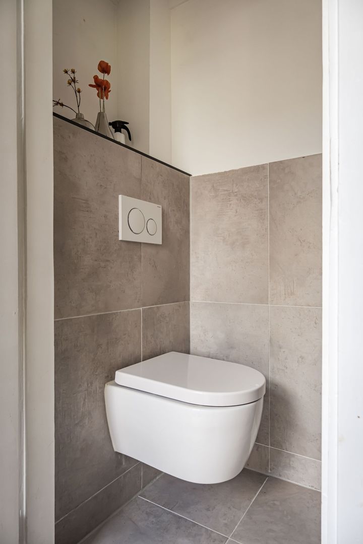
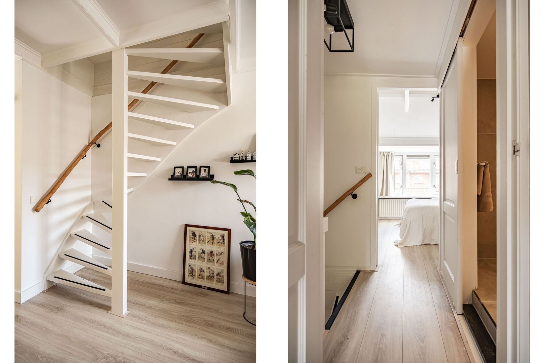
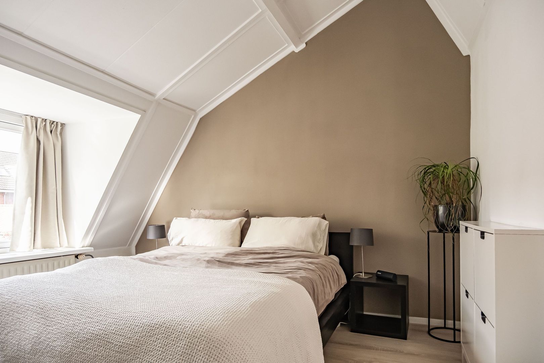
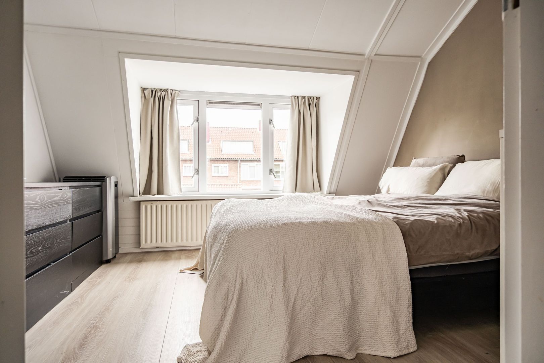
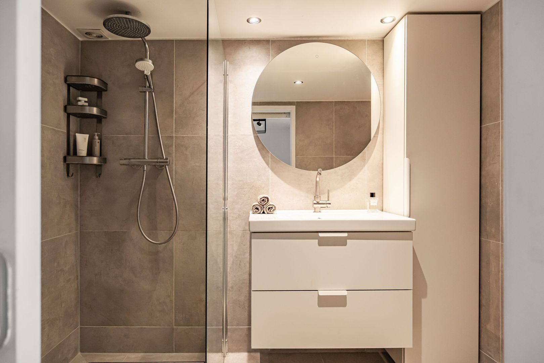
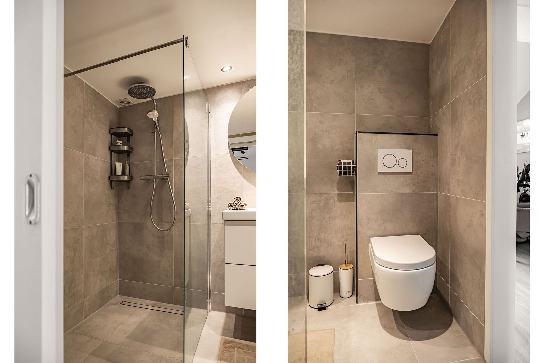
Easy and comfortable living. Sitting, cooking, eating, two doors leading outside. A staircase. An upstairs. Two bedrooms. One for sleeping, another for privacy with a door in front of it. A modern bathroom. Two toilets, because the only thing you’ll be waiting for here is the sun.
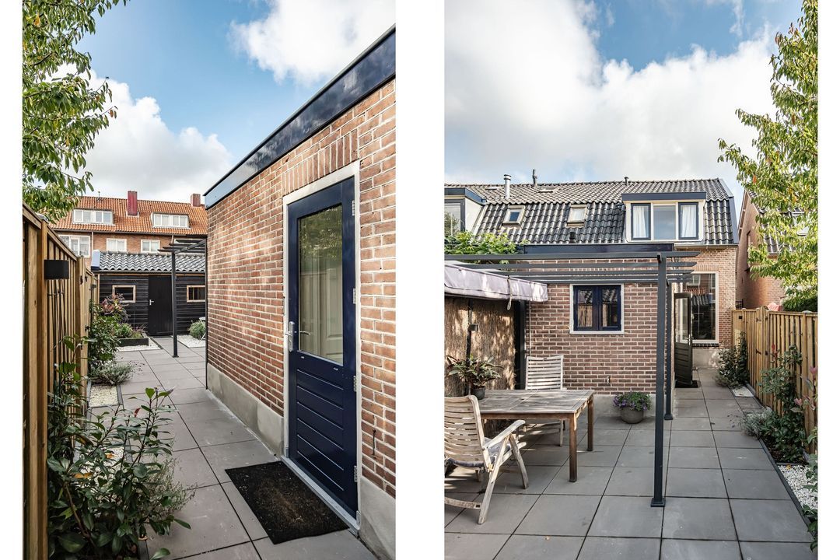
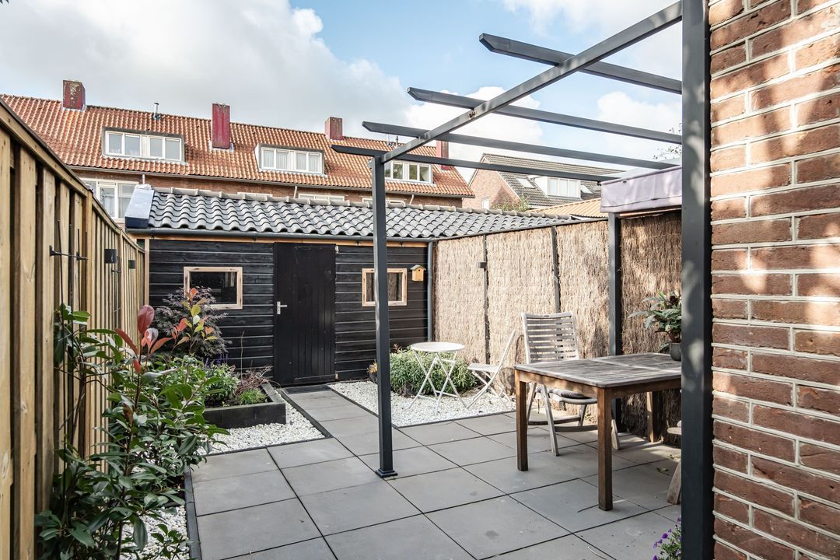
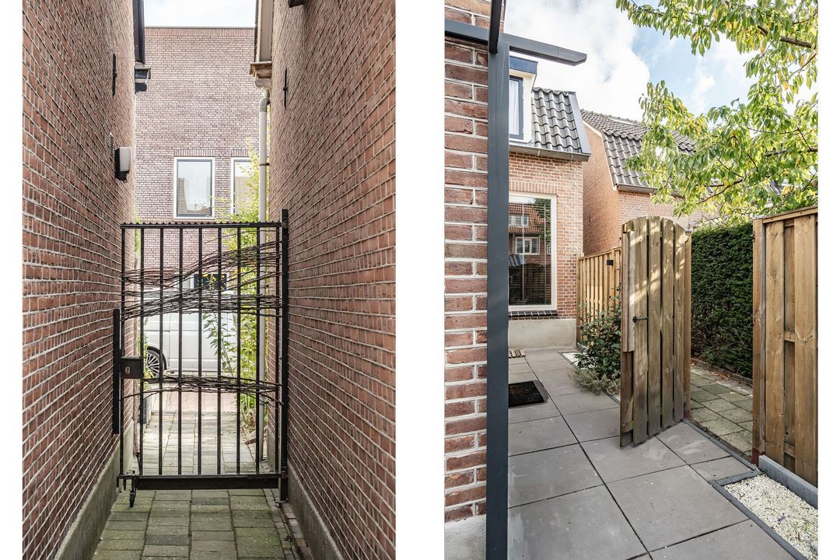
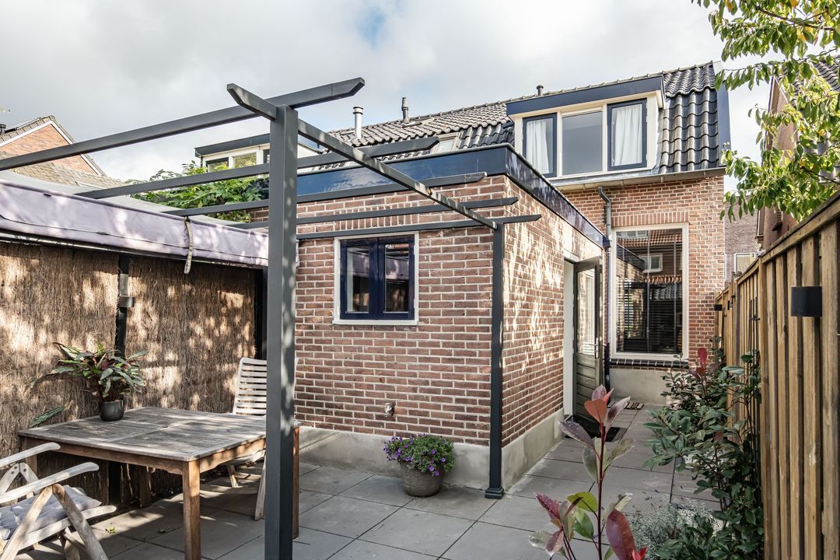
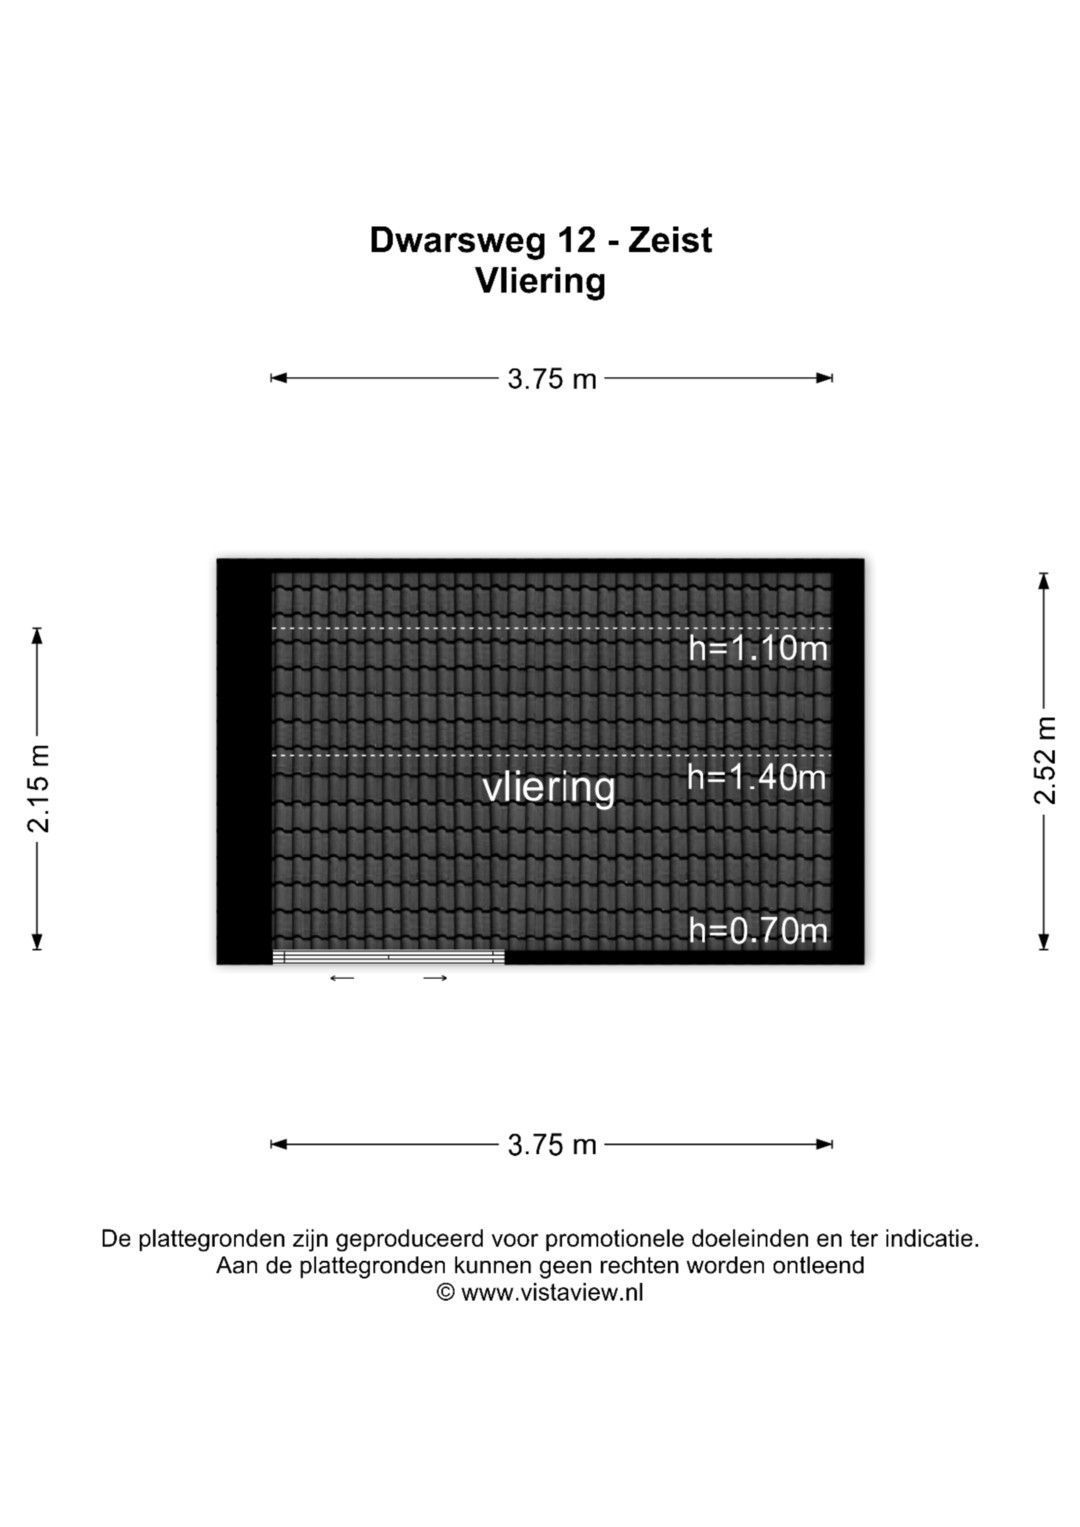
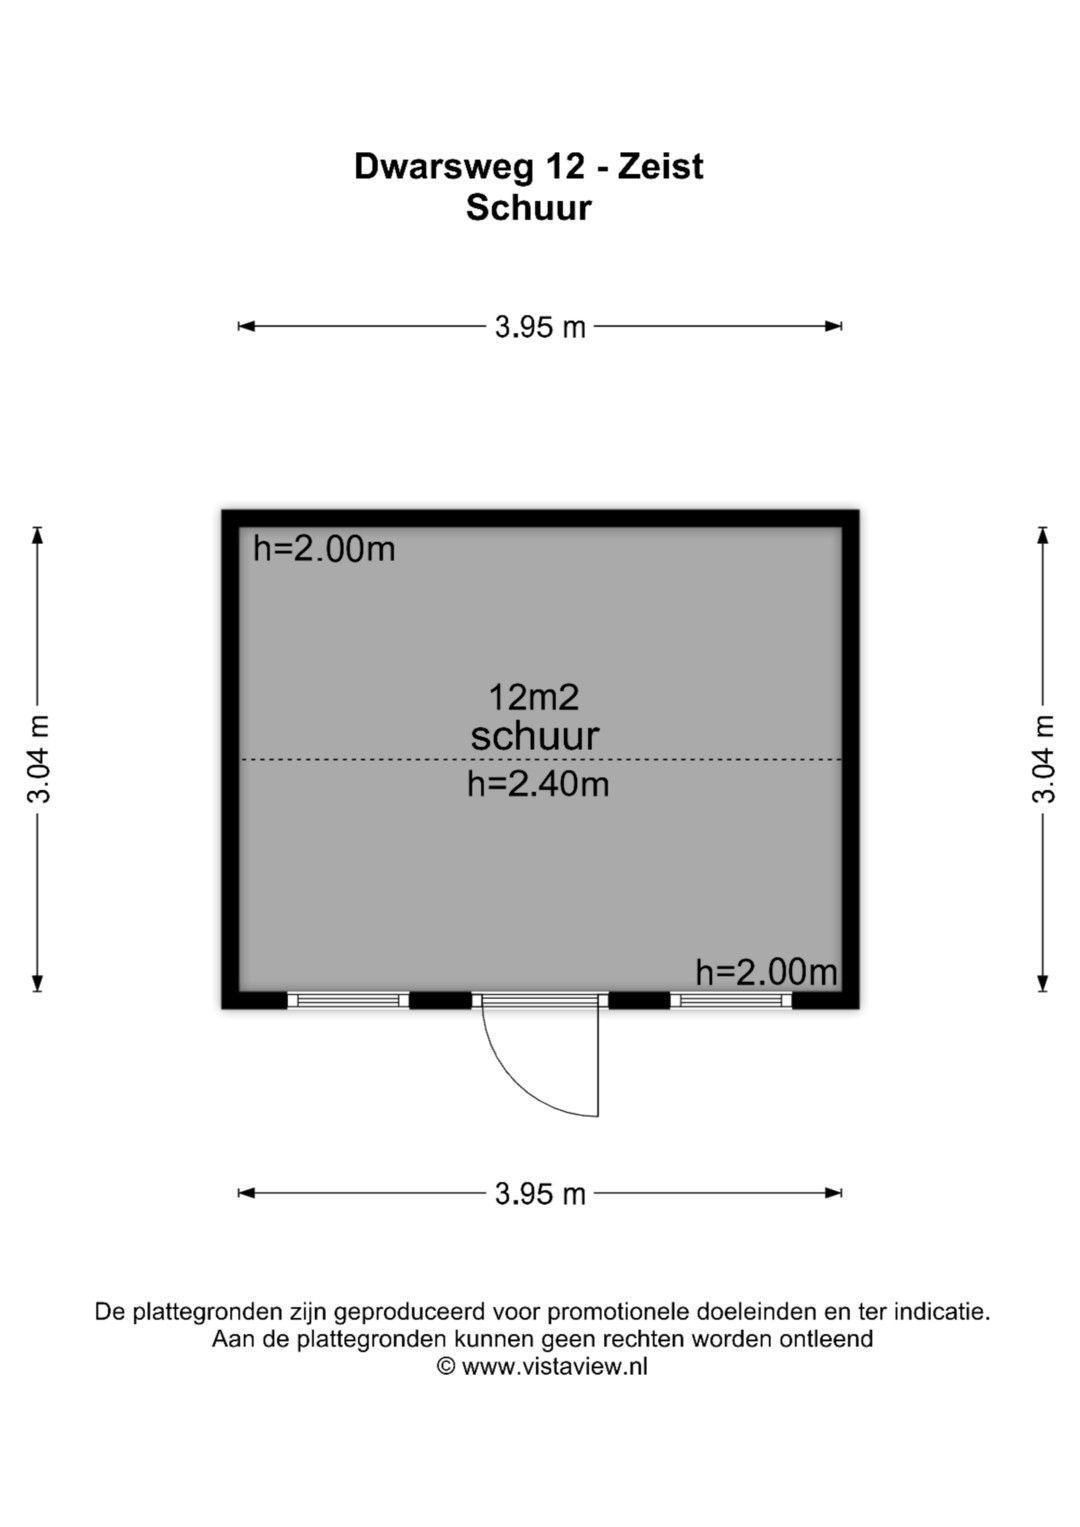
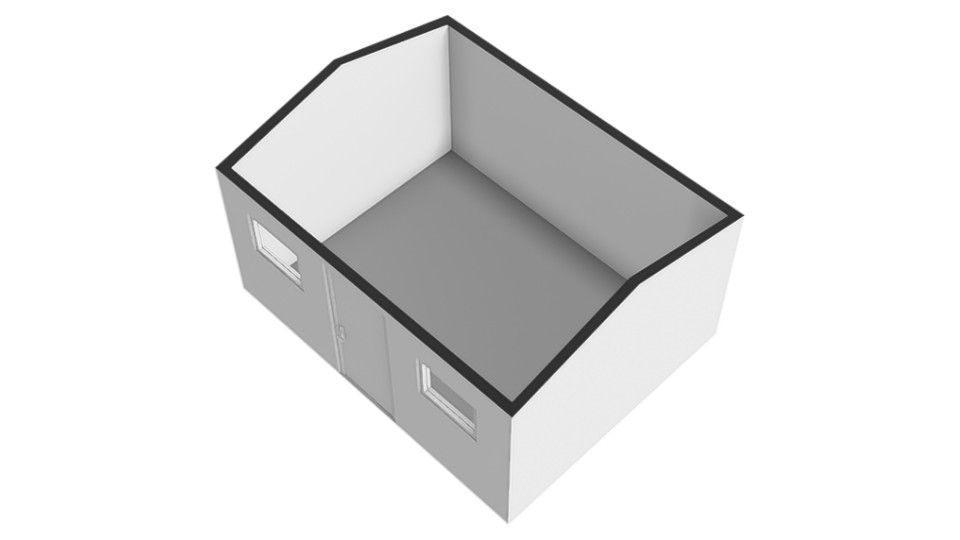
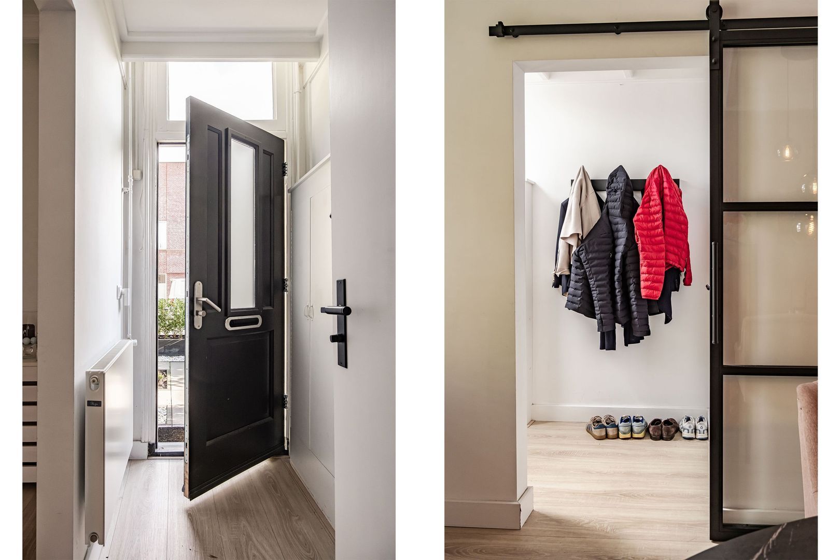
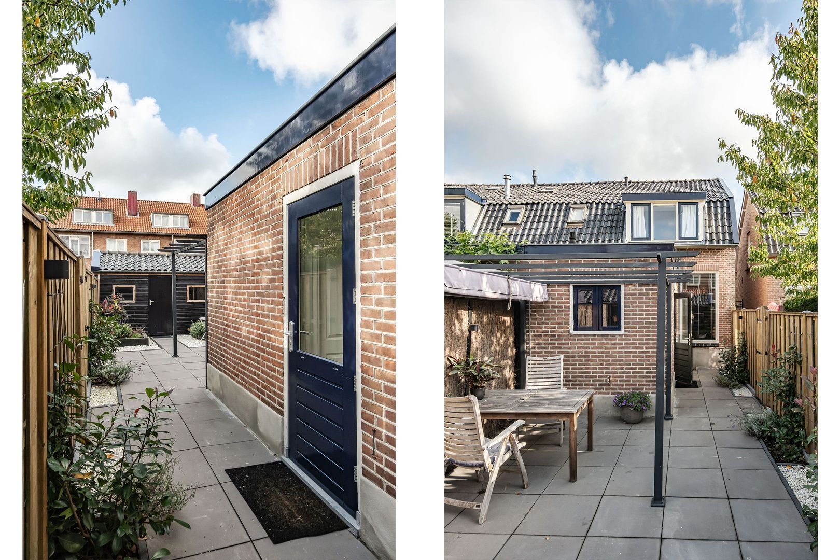
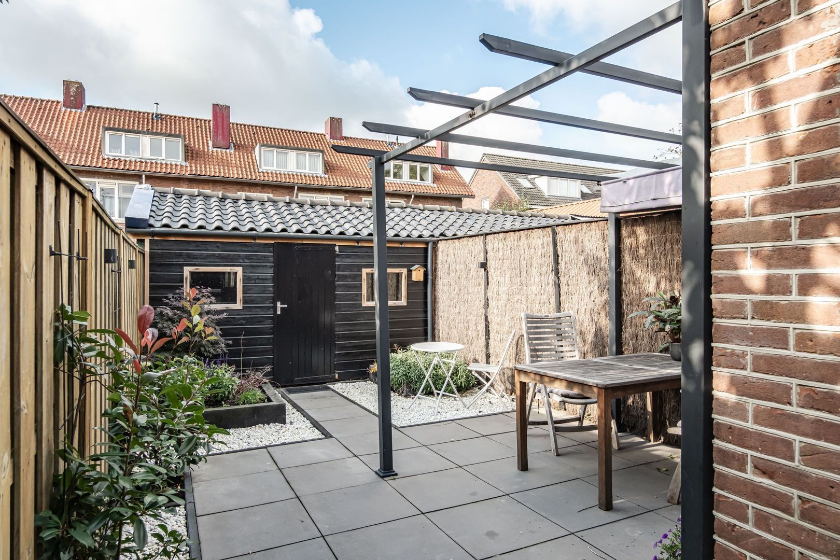
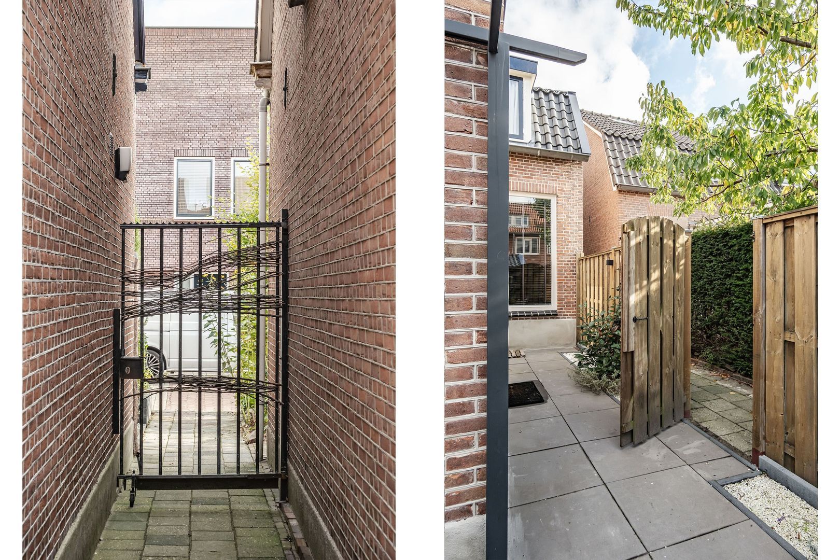
A spacious plot can only mean one thing: a garden for everything from fresh air to late-night drinks. And facing south-west, too. Bingo! Space for a long table with friends and a barbecue that’ll be working overtime. A shed and a back entrance to ensure your bike never ends up in your hallway. Space for your hobby. A loft for your boxes.

THIS LOCATION
FEELS UNREAL, BUT IT’S NOT.
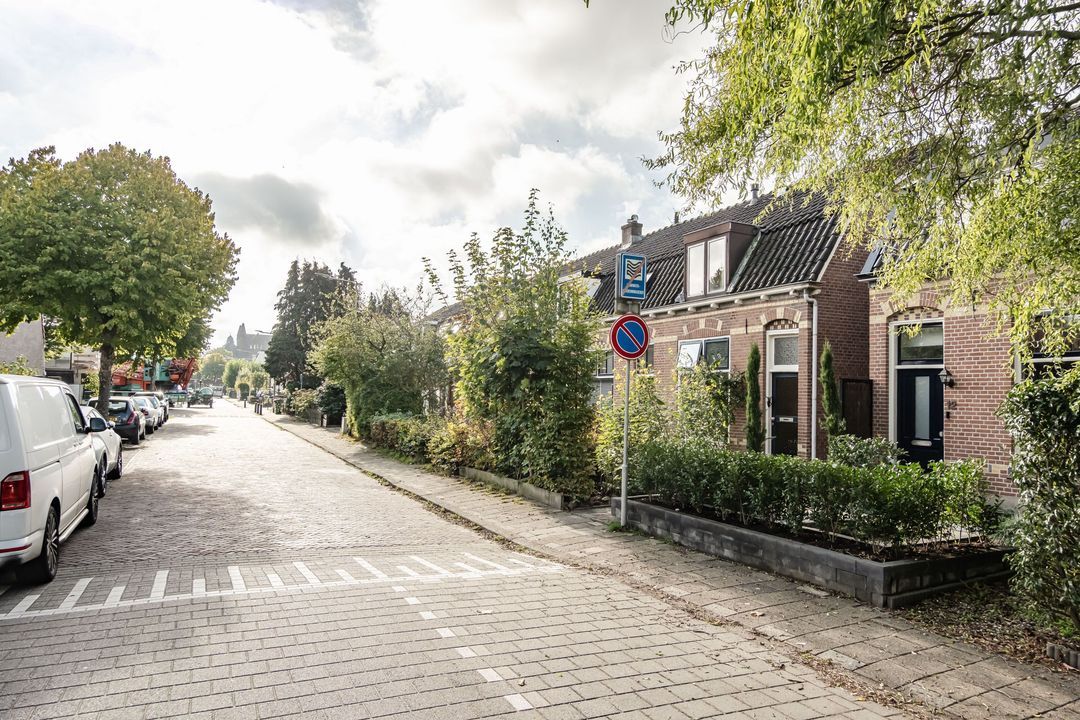
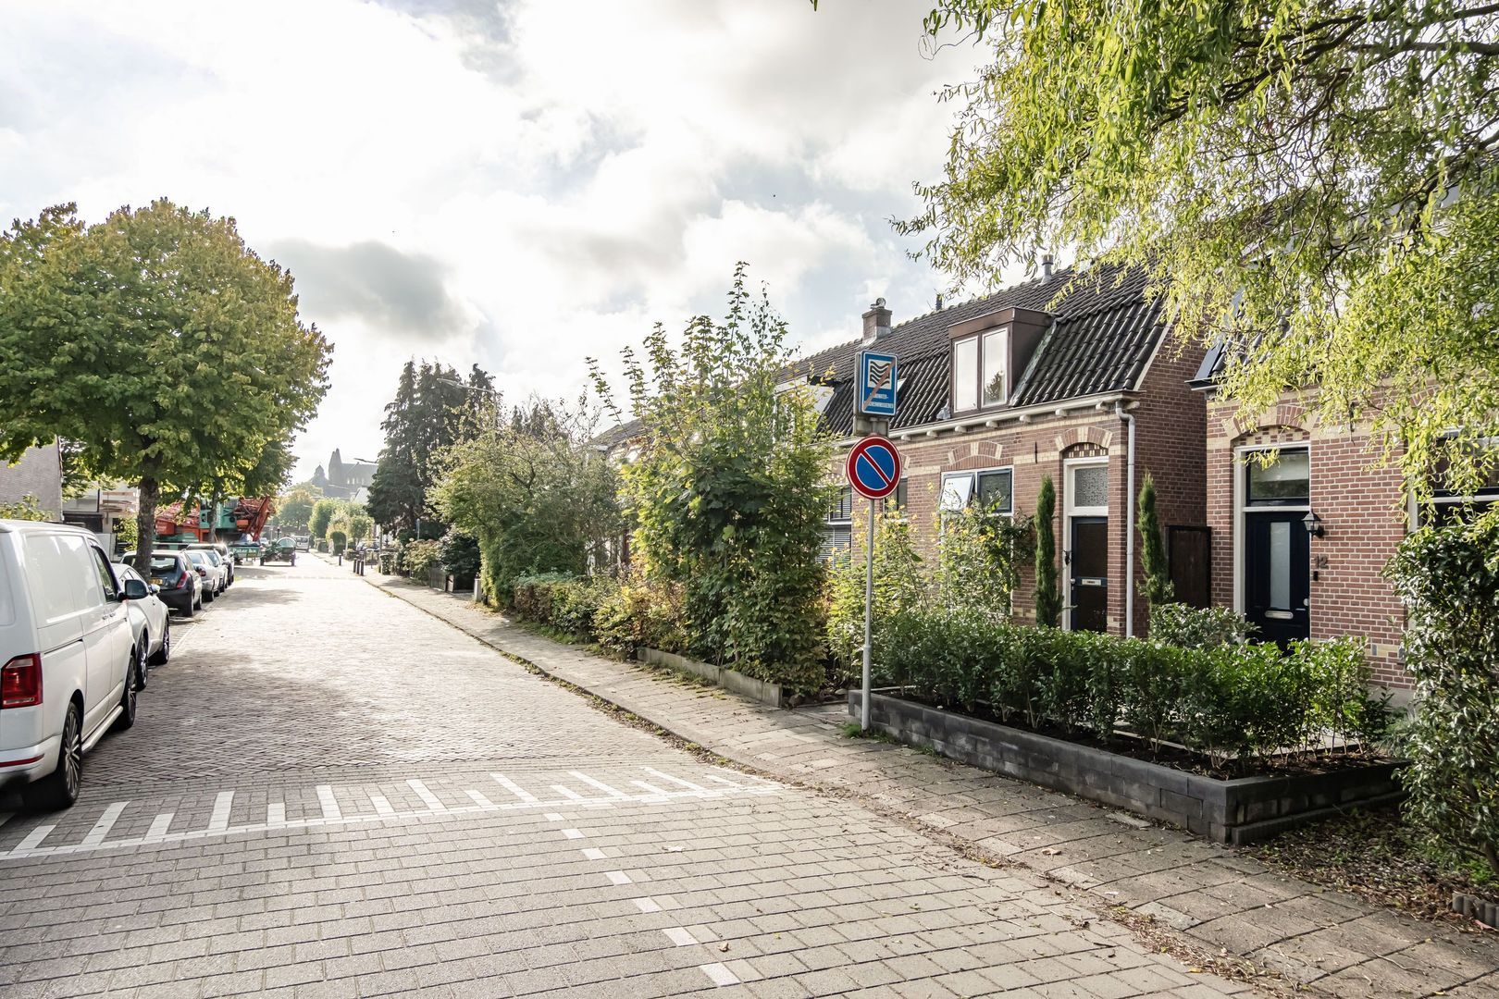
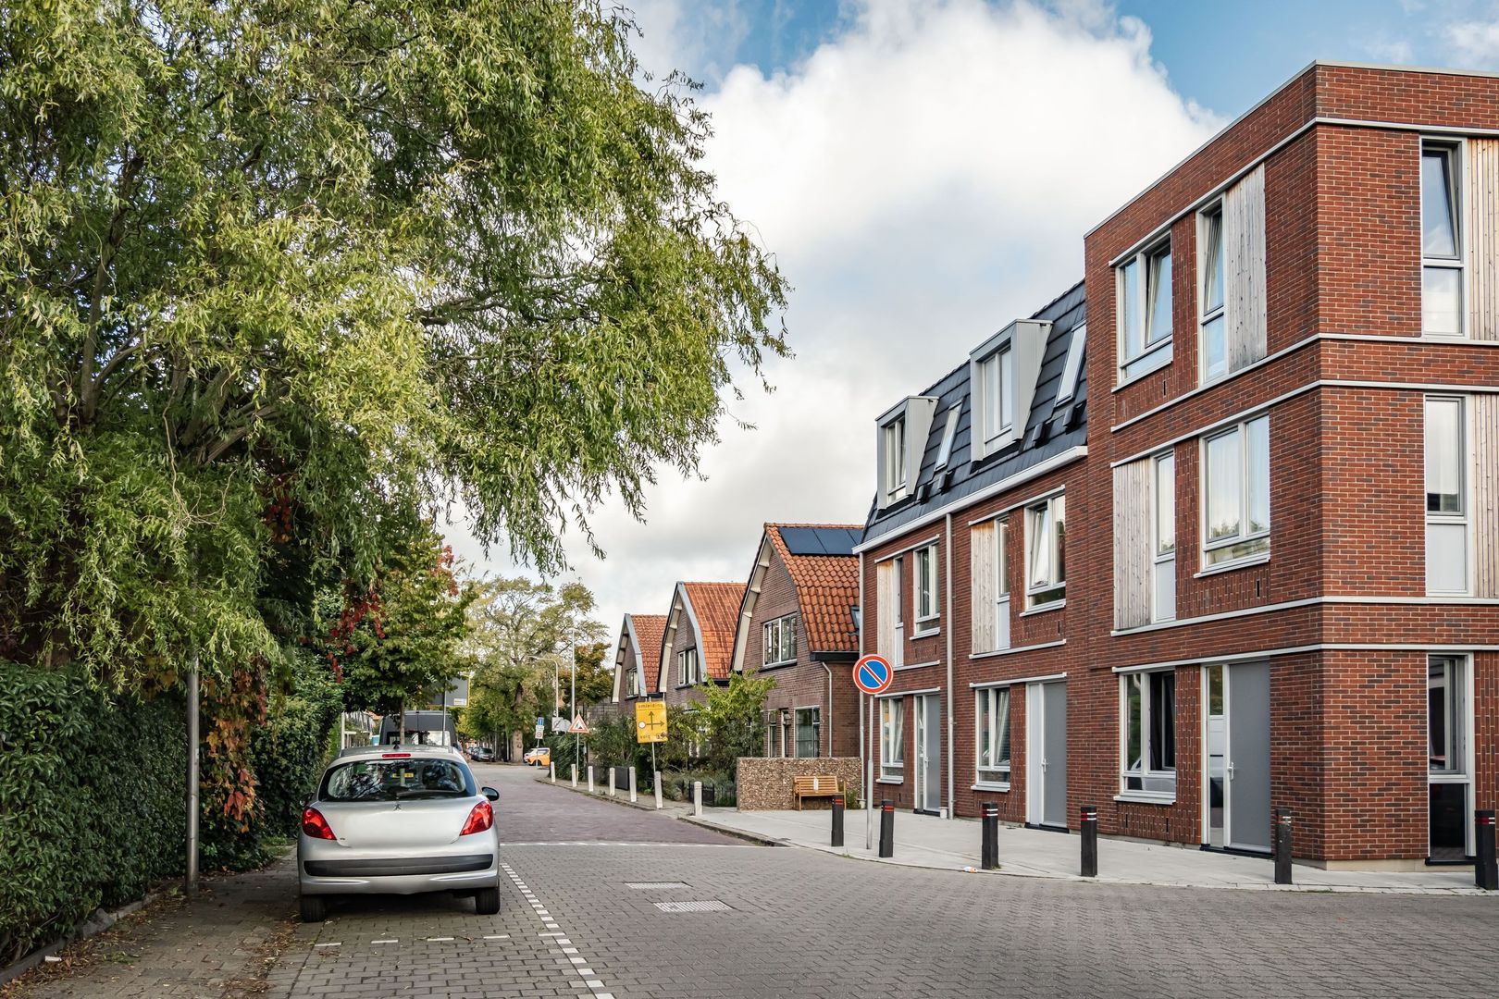
The inner ring of Zeist. All the amenities of city life without sacrificing the green spaces. A neighbourhood dating from the early 20th century. Historic façades, spacious layout. The Slotlaan is just a few minutes’ cycle away. It gives you a daily route. The Zeisterbos for every day, the Utrechtse Heuvelrug for when one forest isn’t enough. Buses leaving practically round the corner, heading for the station, heading for the city. Still need a car? All the major motorways are nearby.

CLAUSES IN THE PURCHASE AGREEMENT
As the property is well over 100 years old and the seller is not yet 100 years old, the seller cannot know everything.
That is why two clauses have been included in the purchase agreement:
• An age clause: this states that the property is old and that the standards you may expect of this property are therefore different from those you might expect of a new(er) property;
• An asbestos clause: this states that the seller is not aware of the presence of asbestos in the house.

Details

Acceptance

Asking price
€ 490.000,- k.k.
Acceptance
In consultation

Build

House type
Single family, Endhouse
Build type
Existing

Surface and volume

Living surface
ca. 77m²
Plot surface
ca. 126m²
Volume
ca. 298m³

Layout

Rooms
3
Bedrooms
2
Bathrooms
1
Number of floors
3

Energy

Energy label
F
Hot water
Central heating
Heating
Central heating
Furnace
ATAG combi ketel (2012, Owned)

Exterior areas

Location
Near quiet road, In residental area
Garden
Backyard, Frontyard
Shed
Free standing, wood
[ { "address": "Dwarsweg 12", "zipCode": "3702 XB", "city": "Zeist" } ]
Bekijk kaart
[ { "featureType": "water", "elementType": "geometry", "stylers": [ { "color": "#e9e9e9" }, { "lightness": 17 } ] }, { "featureType": "landscape", "elementType": "geometry", "stylers": [ { "color": "#f5f5f5" }, { "lightness": 20 } ] }, { "featureType": "road.highway", "elementType": "geometry.fill", "stylers": [ { "color": "#ffffff" }, { "lightness": 17 } ] }, { "featureType": "road.highway", "elementType": "geometry.stroke", "stylers": [ { "color": "#ffffff" }, { "lightness": 29 }, { "weight": 0.2 } ] }, { "featureType": "road.arterial", "elementType": "geometry", "stylers": [ { "color": "#ffffff" }, { "lightness": 18 } ] }, { "featureType": "road.local", "elementType": "geometry", "stylers": [ { "color": "#ffffff" }, { "lightness": 16 } ] }, { "featureType": "poi", "elementType": "geometry", "stylers": [ { "color": "#f5f5f5" }, { "lightness": 21 } ] }, { "featureType": "poi.park", "elementType": "geometry", "stylers": [ { "color": "#dedede" }, { "lightness": 21 } ] }, { "elementType": "labels.text.stroke", "stylers": [ { "visibility": "on" }, { "color": "#ffffff" }, { "lightness": 16 } ] }, { "elementType": "labels.text.fill", "stylers": [ { "saturation": 36 }, { "color": "#333333" }, { "lightness": 40 } ] }, { "elementType": "labels.icon", "stylers": [ { "visibility": "off" } ] }, { "featureType": "transit", "elementType": "geometry", "stylers": [ { "color": "#f2f2f2" }, { "lightness": 19 } ] }, { "featureType": "administrative", "elementType": "geometry.fill", "stylers": [ { "color": "#fefefe" }, { "lightness": 20 } ] }, { "featureType": "administrative", "elementType": "geometry.stroke", "stylers": [ { "color": "#fefefe" }, { "lightness": 17 }, { "weight": 1.2 } ] } ]

LOCATIE

Plattegrond
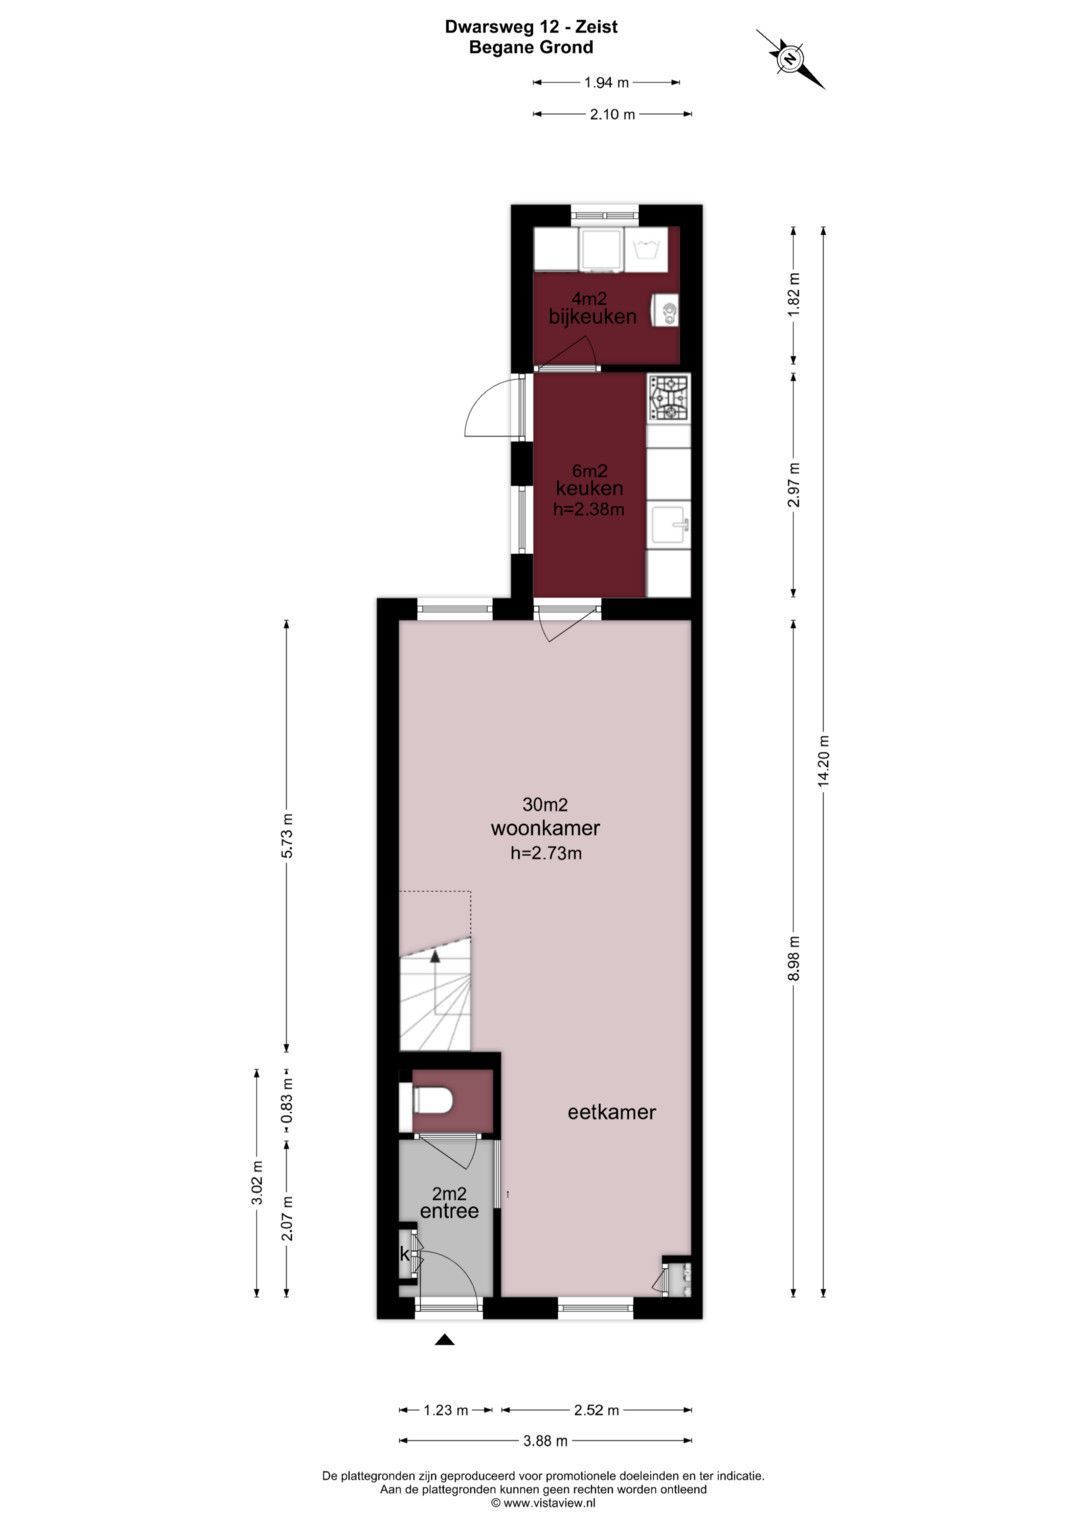
Dwarsweg 12, Zeist plattegrond-0
Dwarsweg 12, Zeist plattegrond-1
Dwarsweg 12, Zeist plattegrond-2
Dwarsweg 12, Zeist plattegrond-3
Dwarsweg 12, Zeist plattegrond-4
Dwarsweg 12, Zeist plattegrond-5
Dwarsweg 12, Zeist plattegrond-6
Dwarsweg 12, Zeist plattegrond-7
Dwarsweg 12, Zeist plattegrond-8
Dwarsweg 12, Zeist plattegrond-9
Dwarsweg 12, Zeist plattegrond-10

Interesse in Dwarsweg 12?

THANKS, we will get back to you

Unfortunately we can not conclusively determine whether you are a human or an automated bot/spammer. Hence, we are unable to submit the form. Please retry or contact the real estate agent directly via email.

Something went wrong while sending the contact form. Please check that you have filled in all the required fields correctly and try again.

recaptcha
reCAPTCHA
PrivacyTerms